
Open House Fri, Sep 25th 5:00 PM - 7:00 PM - Primary on Main









Address
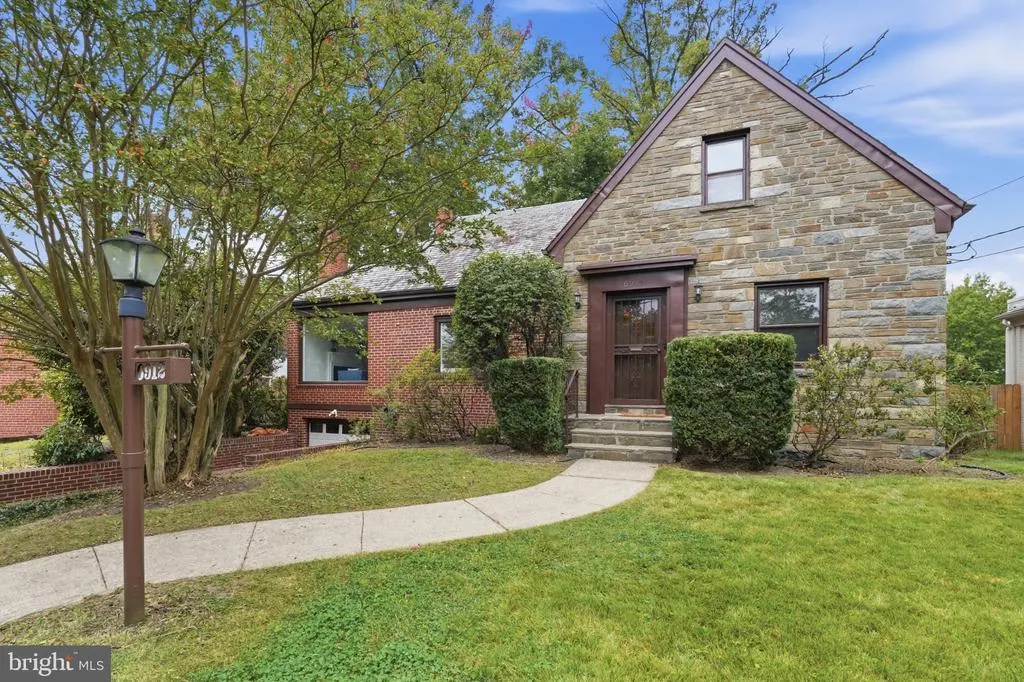
6912 Greenvale Street Nw, Washington, DC
Price
$ 1,260,000
Property Attributes
- MLS#DCDC2282884
- TypeSingle Family
- Listing Status ACTIVE
- CountyWASHINGTON
- CityWashington
- NeighborhoodHawthorne
- Zip20015
- StyleTudor
- Year Built1948
- Taxes$ 4444
- Price$ 1,260,000
- Bedrooms3
- Full Bathrooms3
- Half Bathrooms0
- Sqr Footage3117
- Lot Size0.18 Acres
Data Source:
Bright MLS
Property Description
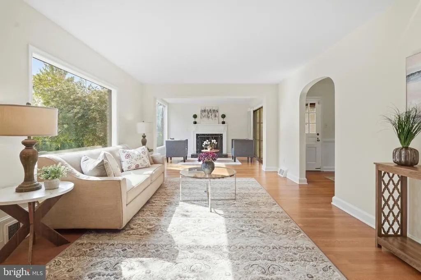
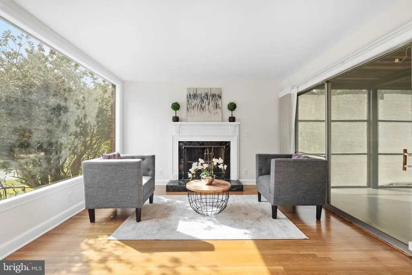
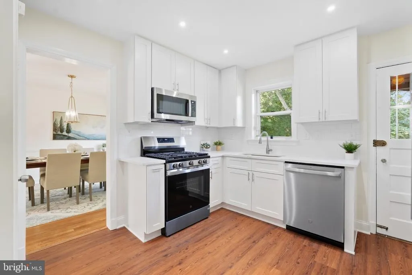
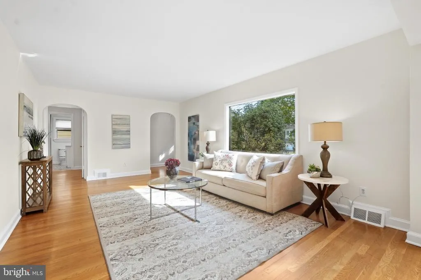
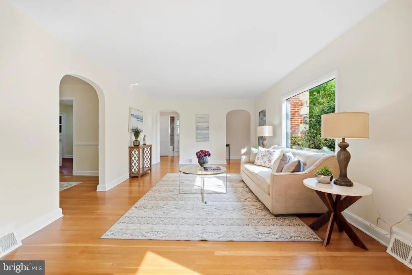
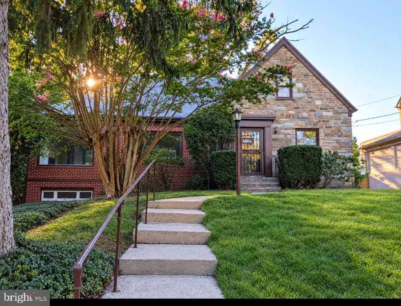
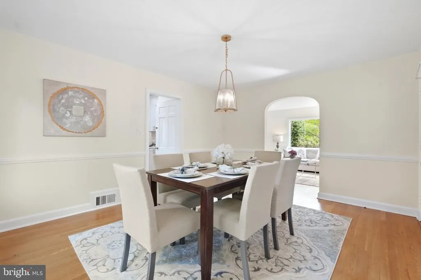
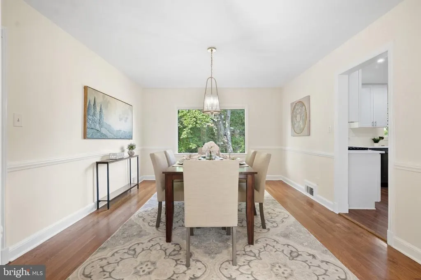
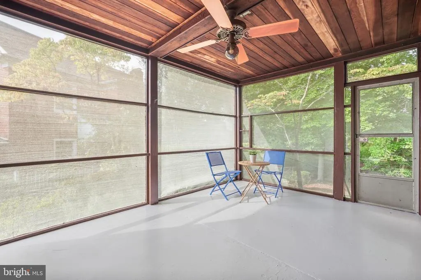
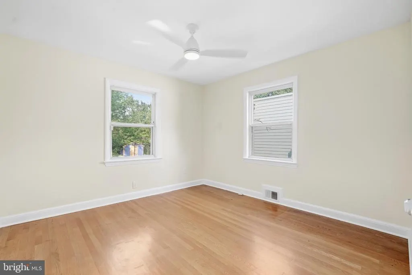
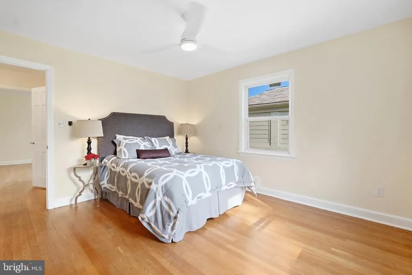
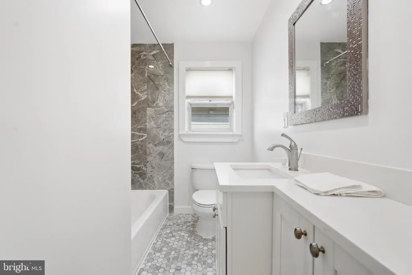
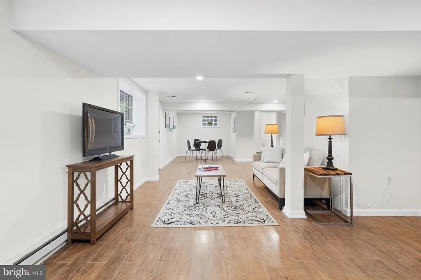
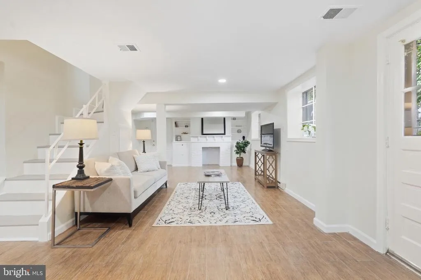
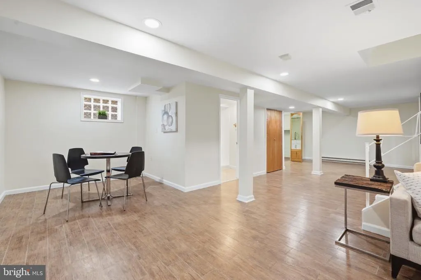
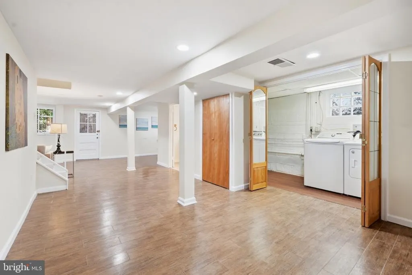
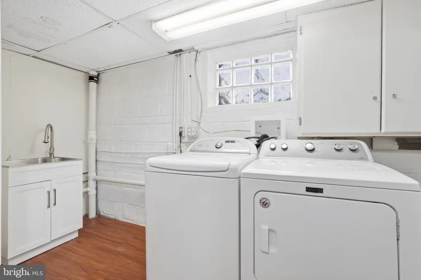
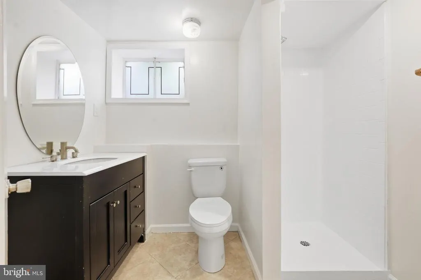
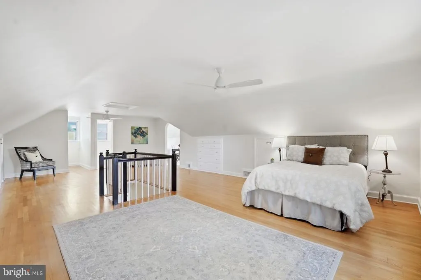
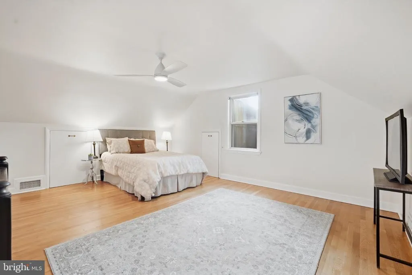
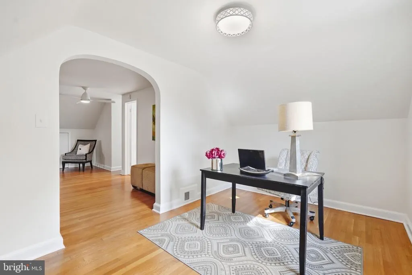
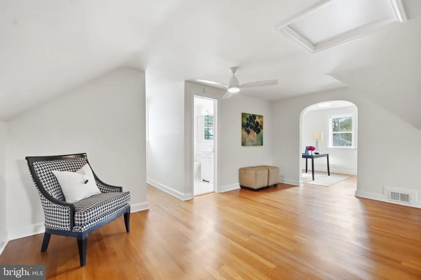
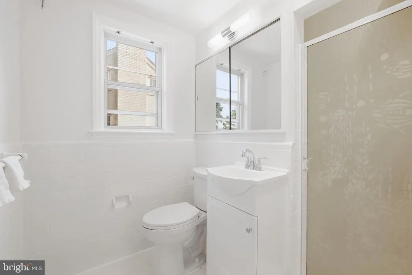
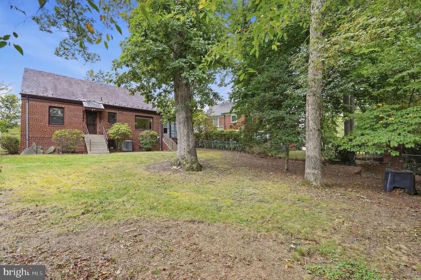
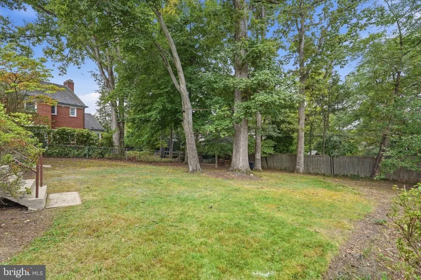
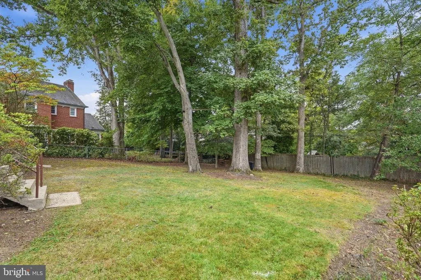
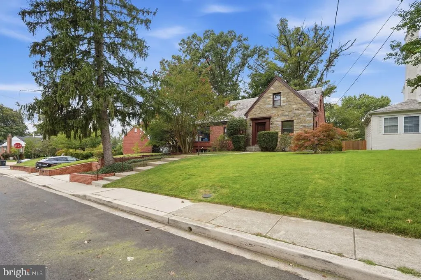
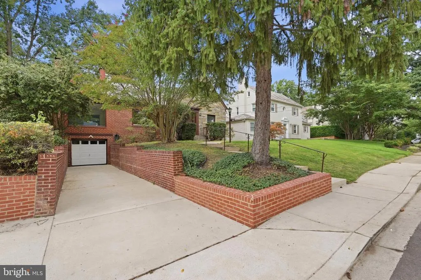
OPEN HOUSE Saturday 9/26 and Sunday 9/27, 1-3! Also, join us for Sip and See Friday 9/25, 5-7! Welcome home to this stunning Tudor in the heart of the prestigious HawthorneChevy Chase community, set on a quiet, tree-lined street on a private, beautifully manicured lot. This 3-bedroom, 3-full-bath home offers approx. 3,117 finished sq ft (3,611 total) the kind of space that lets a growing family spread out and settle in. Step inside to a warm, welcoming foyer, fresh neutral dcor, refinished hardwood floors, updated lighting, and a beautifully renovated kitchen and baths. The sun-filled living room, anchored by a wood-burning fireplace, flows into a separate dining room perfect for holidays and everyday gatherings alike. A screened side porch overlooks the lush backyard, ideal for morning coffee or evening wind-downs. The updated kitchen boasts new stainless steel appliances, sleek countertops, a stylish backsplash, and custom cabinetry. Two more bedrooms and a full bath complete the main level. Upstairs, a versatile ensuite primary suite is joined by a separate bonus room perfect as a home office, nursery, or playroom. The expansive, light-filled lower level offers a rec room with private walk-up entrance, a third full bath, and laundry. An attached one-car garage plus driveway parking for 12 cars rounds out this rare offering. Zoned for Lafayette, Deal, and Jackson-Reed schools, and just minutes to Rock Creek Park, Candy Cane City Playground, Trader Joe's, Safeway, Broad Branch Market, Friendship Heights Metro, bus lines, the library, a movie theater, and endless shops and restaurants with easy access to DC, Bethesda, and Silver Spring. This is more than a house; it's the setting for your family's next chapter. A truly rare find!
| Elementary School | Middle School | High School |
|---|---|---|
| Lafayette Elementary School | Deal Junior High School | Jackson-Reed High School |
| Price History | |
|---|---|
| 9/24/2026 | Listed $1,260,000 |
General Features
| Living Area | 3117 |
|---|---|
| Sewer | Public Sewer |
| Heating | 90% Forced Air |
| Cooling | Central A/C |
| Possession | Negotiable |
| Appliances | Built-In Microwave,Dishwasher,Disposal,Dryer,Oven - Self Cleaning,Refrigerator,Stainless Steel Appliances,Stove,Washer,Water Heater |
| Zoning | R-1A |
| Garage Spaces | 1.00 |
| Architectural Style | Tudor |
| Construction Materials | Other |
| School District | DISTRICT OF COLUMBIA PUBLIC SCHOOLS |
| Year Built | 1948 |
| Levels | 3 |
| Tax Year | 2026 |
| Ownership | Fee Simple |
| Cool Fuel | Electric |
| Accessibility | None |
| County | WASHINGTON |
| New Construction | No |
| Property Type | Residential |
| HOA | No |
| Subdivision Name | HAWTHORNE |
| Garage Y/N | Yes |
| Water Access Y/N | No |
| Other Structures | Above Grade,Below Grade |
| Full Baths | 3 |
| Status | ACTIVE |
| Directions | Chestnut St to Greenvale St |
| City | WASHINGTON |
| Senior Community Y/N | No |
| Lot Size Units | Square Feet |
| Lot Size Square Feet | 7800.00 |
| Tax Assessed Value | 1310940.0 |
| Tax Annual Amount | 4444.0 |
| Home Warranty Y/N | No |
| Property Condition | Good |
| Structure Type | Detached |
| Condo/Coop Association fee Y/N | No |
| Bathrooms Full Main Level | 1 |
| Bathrooms Count Main Level | 1.00 |
| Price Per Sq Ft Total AG | 570.91 |
| Historic Y/N | No |
| Lease Considered Y/N | No |
| Vacation Rental Y/N | No |
| Total SQFT | 3611 |
| Standard Status | Active |
| Year Built Source | Assessor |
| Legal Subdivision | Hawthorne |
| Tax Lot | 6 |
| Association Recreation Fee | No |
Interior Features
| Interior Amenities | Ceiling Fan(s),Floor Plan - Traditional,Formal/Separate Dining Room,Wood Floors,Upgraded Countertops |
|---|---|
| Heating Fuel | Central |
| Basement | Other |
| Total Fireplaces | 1 |
| Hot Water | Natural Gas |
| Total Stories | 3 |
| Basement (Y/N) | Yes |
| Heating Y/N | Yes |
| Fireplace Y/N | Yes |
| Above Grade Finished Area | 2207 |
| Central Air Y/N | Yes |
| Total Bedrooms | 3 |
| Below Grade Finished Area | 910 |
| Room Type | Living Room,Kitchen,Foyer,Study,Laundry,Recreation Room,Utility Room,Screened Porch |
| Main Level Bedrooms | 2 |
| Below Grade Finished Area Unit Type | Square Feet |
| LivingAreaSource | Assessor |
| Laundry Type | Basement,Dryer In Unit,Has Laundry,Washer In Unit |
| Below Grade Unfin Area Units | Square Feet |
| Below Grade Unfin SQFT | 494 |
| Below Grade Unfin SQFT Source | Assessor |
| Below Grade Finished Area Source | Assessor |
| Bedrooms Count All Upper Levels | 1 |
| Bedrooms Count Upper Level 1 | 1 |
| Bathrooms Full Upper Level 1 | 1 |
| Bathrooms Full Lower Level 1 | 1 |
| Bathrooms Full All Upper Levels | 1 |
| Bathrooms Full All Lower Levels | 1 |
| Bathrooms Count Upper Level 1 | 1.00 |
| Bathrooms Count Lower Level 1 | 1.00 |
| Bathrooms Count All Upper Levels | 1 |
| Bathrooms Count All Lower Levels | 1 |
| Above Grade Finished Area Source | Assessor |
| Above Grade Finished Area Unit Type | Square Feet |
| Total Baths | 3 |
Exterior Features
| Pool | No Pool |
|---|---|
| Lot Features | Landscaping |
| Water Source | Public |
| Inclusions | Washer,dryer |
| Total Parking Spaces | 3 |
| Garage Features | Garage - Front Entry |
| Type of Parking | Attached Garage,Driveway,Off Street |
| Foundation Details | Other |
| Spa | No |
| Water View Y/N | No |
| Lot Size Acres | 0.18 |
| Lot Size Source | Assessor |
| Waterfront Y/N | No |
| Soil Types | Unknown |
| Horse Y/N | No |
| Land Assessed Value | 577750.00 |
| Navigable Water Y/N | No |
| Water Oriented Y/N | No |
| # of Attached Garage Spaces | 1 |
Room Details
| Room | Dimensions | Level | Flooring | Details |
|---|---|---|---|---|
| Foyer | Main | |||
| Kitchen | Main | |||
| Laundry | Lower 1 | |||
| Living Room | Main | |||
| Recreation Room | Lower 1 | |||
| Screened Porch | Main | |||
| Study | Upper 1 | |||
| Utility Room | Lower 1 |
Amenities
- Foreclosure
- Views
- Short Sale
- New Construction
- Adult 55+
- Lease To Own
- No HOA Fees
- Furnished
- Primary On Main
- Air Conditioning
- Seller Finance
- Green
- Fixer Upper
- Horse
- Golf
- Fireplace
- Deck
- Garage
- Basement
- Pool
Property vs Single Family Average in 20015
Price
Taxes
Year Built
 © BRIGHT, All Rights Reserved
