
Primary on Main










Address
1018 45th Street Ne, Washington, DC
Price
$ 399,999
Property Attributes
- MLS#DCDC2284752
- TypeSingle Family
- Listing Status ACTIVE
- CountyWASHINGTON
- CityWashington
- NeighborhoodDeanwood
- Zip20019
- StyleTraditional
- Year Built1925
- Taxes$ 3747
- Price$ 399,999
- Bedrooms3
- Full Bathrooms2
- Half Bathrooms1
- Sqr Footage1763
- Lot Size0.07 Acres
Data Source:
Bright MLS
Property Description
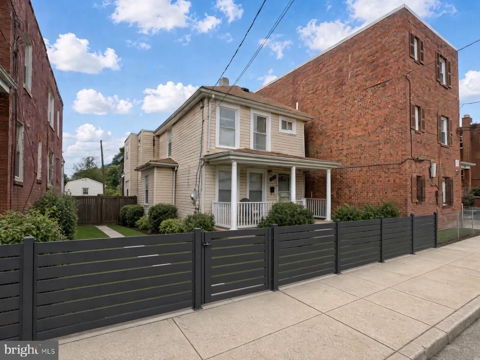
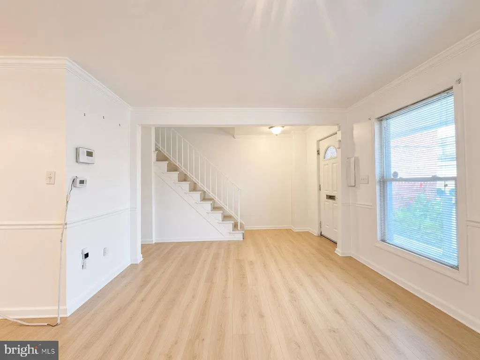
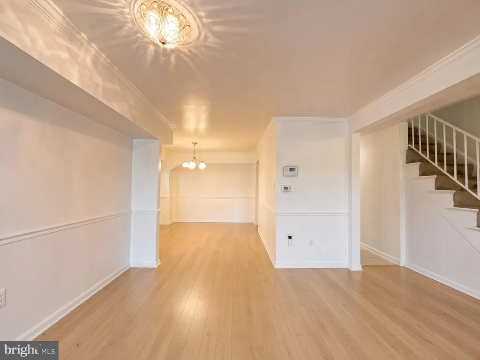
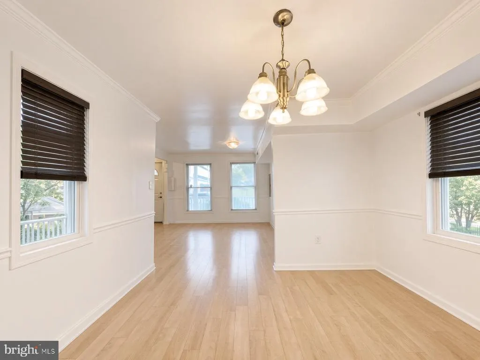
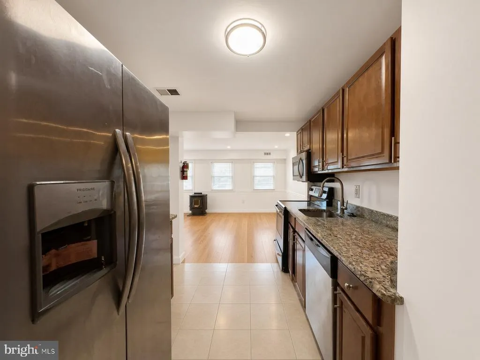
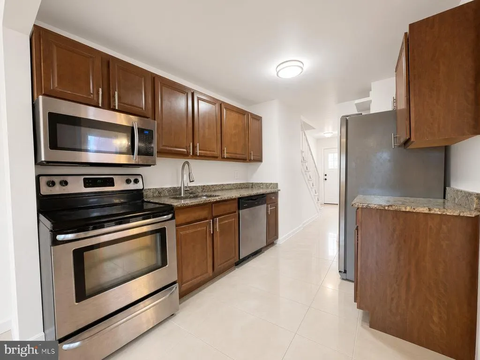
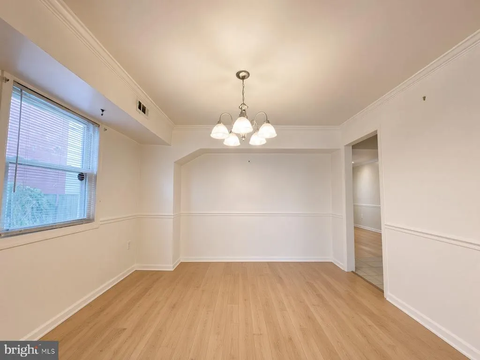
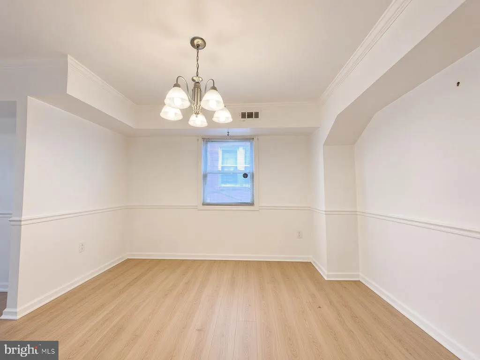
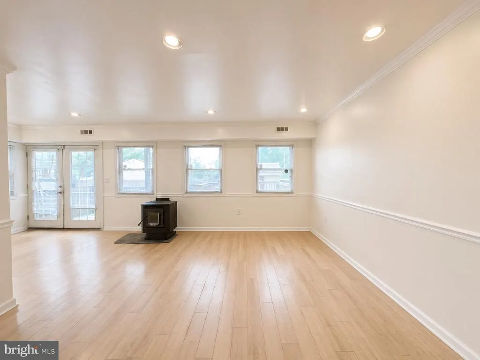
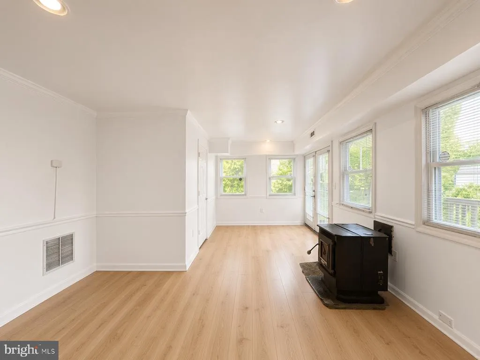
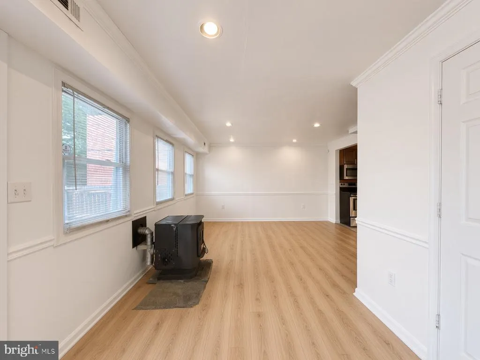
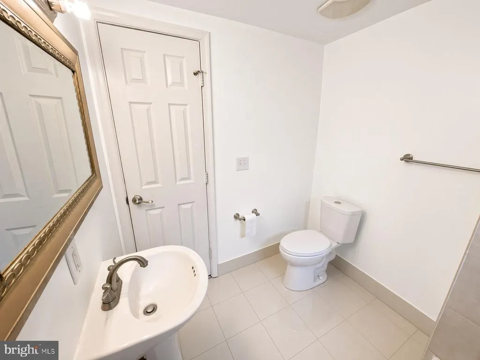
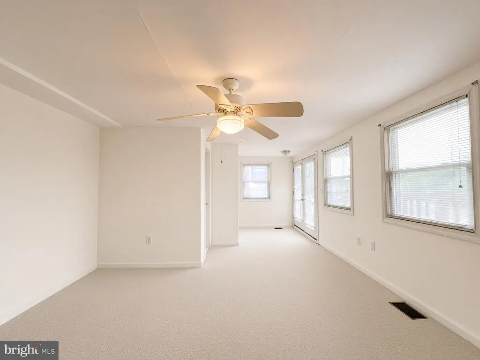
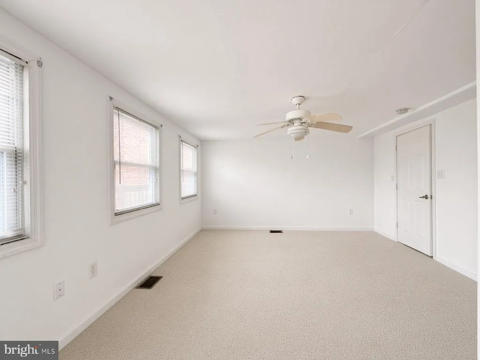
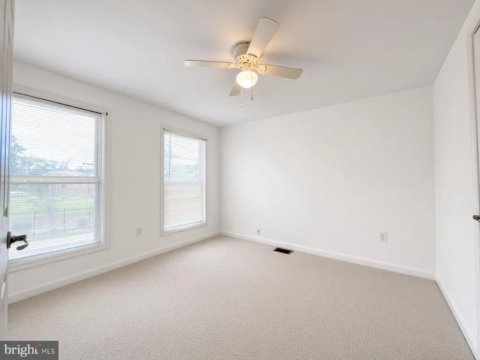
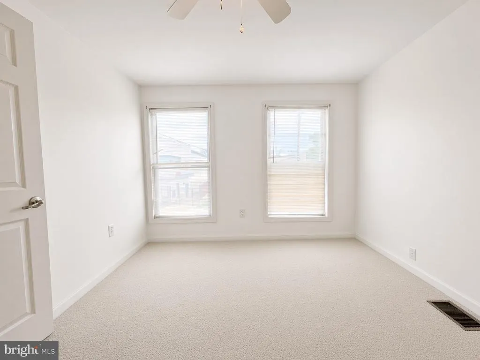
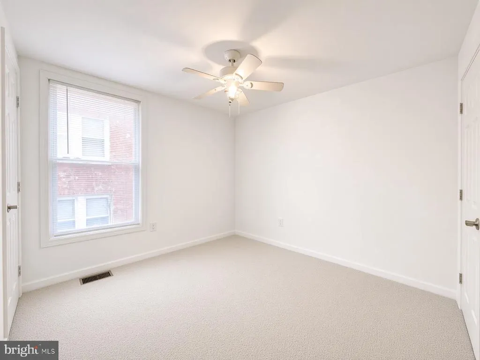
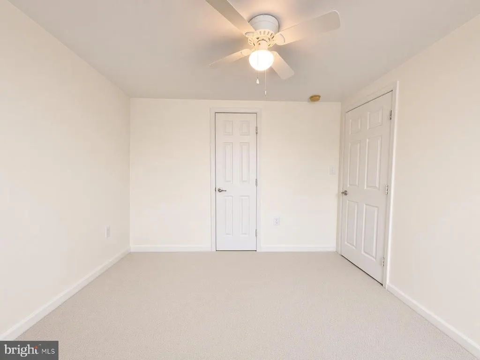
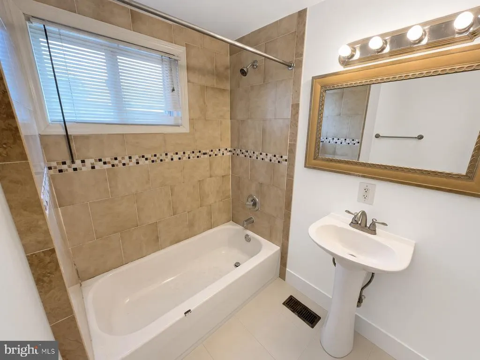
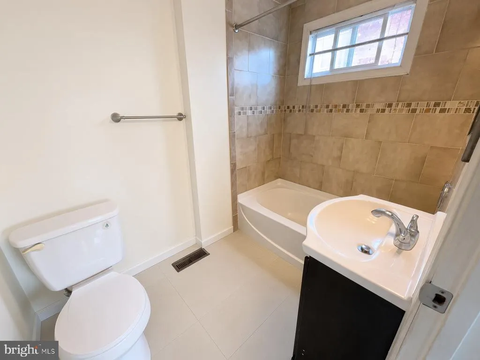
Nestled in the charming Deanwood neighborhood, this beautifully renovated traditional home offers a perfect blend of historic character and modern convenience. Originally built in 1925, the property underwent a major renovation in 2012, ensuring that it meets today's standards while retaining its timeless appeal. With 1,763 square feet of thoughtfully designed living space, this detached residence features three spacious bedrooms and two and a half bathrooms, making it an ideal retreat for those seeking comfort and style. The inviting layout is perfect for both relaxation and entertaining, with ample natural light flowing through the home. The well-appointed kitchen and cozy living areas create a warm atmosphere, inviting you to unwind after a long day. The property is situated on a manageable 0.07-acre lot, providing just the right amount of outdoor space for gardening or enjoying a quiet evening on the porch. Living in Deanwood means embracing a vibrant community filled with friendly neighbors and a strong sense of belonging. The area boasts a variety of local parks, perfect for leisurely strolls, picnics, or outdoor activities. Nearby, you'll find well-maintained green spaces that encourage an active lifestyle and provide a serene escape from the hustle and bustle of city life. Education is a cornerstone of this community, with access to reputable schools that prioritize student success and engagement. Convenience is key in Deanwood, with easy access to public services and transportation options that connect you to the wider city. Whether you're commuting for work or exploring local shops and restaurants, you'll find everything you need just a short distance away. This home is not just a property; it's a place where memories are made and cherished. With its blend of modern updates and classic charm, along with the benefits of a welcoming community, this residence is ready to become your sanctuary. Experience the warmth and comfort of Deanwood living-your new home awaits!
| Price History | |
|---|---|
| 9/25/2026 | Listed $399,999 |
General Features
| Living Area | 1763 |
|---|---|
| Sewer | Public Sewer |
| Heating | Forced Air |
| Cooling | Central A/C |
| Possession | Settlement |
| Zoning | R-1 |
| Architectural Style | Traditional |
| Construction Materials | Vinyl Siding |
| School District | DISTRICT OF COLUMBIA PUBLIC SCHOOLS |
| Year Built | 1925 |
| Levels | 2 |
| Tax Year | 2026 |
| Ownership | Fee Simple |
| Cool Fuel | Electric |
| Accessibility | None |
| County | WASHINGTON |
| New Construction | No |
| Property Type | Residential |
| HOA | No |
| Subdivision Name | DEANWOOD |
| Garage Y/N | No |
| Water Access Y/N | No |
| Other Structures | Above Grade,Below Grade |
| Full Baths | 2 |
| Status | ACTIVE |
| Directions | From downtown Washington,DC,take Massachusetts Ave NE east toward Minnesota Ave NE. Continue onto Minnesota Ave NE,then turn onto Benning Rd NE. Turn onto 45th St NE and continue to 1018 45th St NE,l |
| City | WASHINGTON |
| Senior Community Y/N | No |
| Lot Size Units | Square Feet |
| Lot Size Square Feet | 3000.00 |
| Tax Assessed Value | 458250.0 |
| Tax Annual Amount | 3747.0 |
| Structure Type | Detached |
| Condo/Coop Association fee Y/N | No |
| Bathrooms Full Main Level | 2 |
| Bathrooms Count Main Level | 3.00 |
| Price Per Sq Ft Total AG | 264.37 |
| Vacation Rental Y/N | No |
| Total SQFT | 1969 |
| Standard Status | Active |
| Year Built Source | Assessor |
| Legal Subdivision | Deanwood |
| Tax Lot | 810 |
| Association Recreation Fee | No |
Interior Features
| Heating Fuel | Electric |
|---|---|
| Basement | Other |
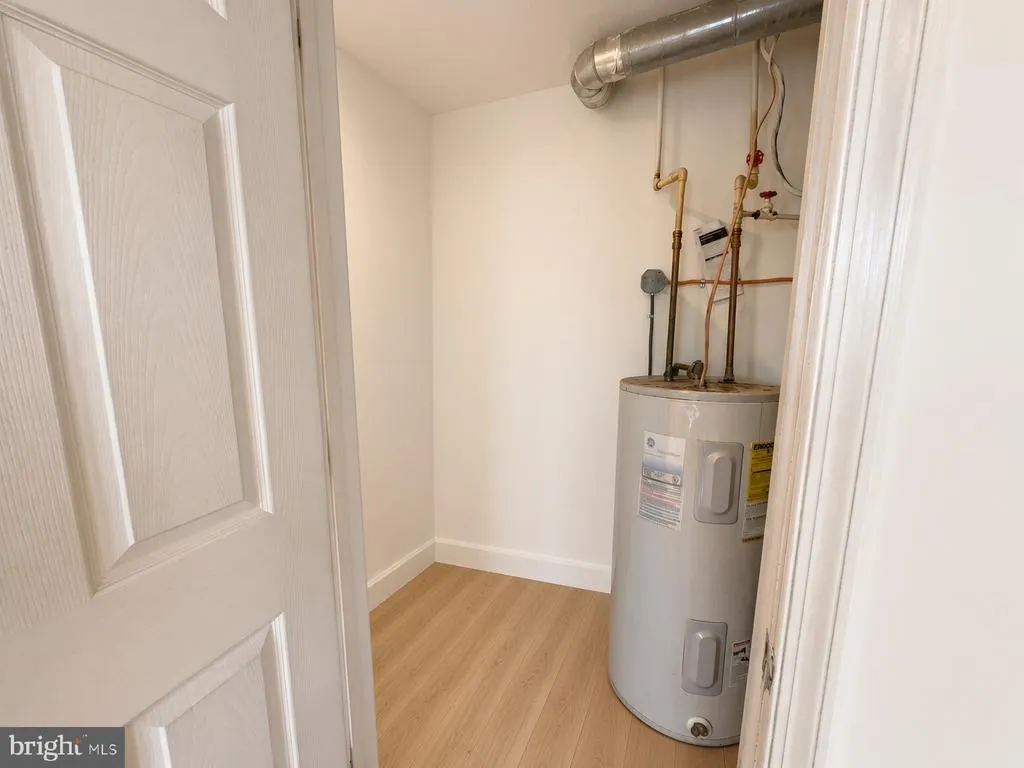
| Hot Water | Electric |
| Basement (Y/N) | Yes |
| Heating Y/N | Yes |
| Above Grade Finished Area | 1513 |
| Half Baths | 1 |
| Central Air Y/N | Yes |
| Total Bedrooms | 3 |
| Below Grade Finished Area | 250 |
| Main Level Bedrooms | 3 |
| Below Grade Finished Area Unit Type | Square Feet |
| LivingAreaSource | Assessor |
| Below Grade Unfin Area Units | Square Feet |
| Below Grade Unfin SQFT | 206 |
| Below Grade Unfin SQFT Source | Assessor |
| Below Grade Finished Area Source | Assessor |
| Bathrooms Half Main Level | 1 |
| Above Grade Finished Area Source | Assessor |
| Above Grade Finished Area Unit Type | Square Feet |
| Total Baths | 3 |
Exterior Features
| Pool | No Pool |
|---|---|
| Water Source | Public |
| Type of Parking | Driveway,Off Street |
| Foundation Details | Crawl Space |
| Water View Y/N | No |
| Lot Size Acres | 0.07 |
| Lot Size Source | Assessor |
| Waterfront Y/N | No |
| Soil Types | Unknown |
| Land Assessed Value | 145470.00 |
| Navigable Water Y/N | No |
| Water Oriented Y/N | No |
Amenities
- Foreclosure
- Views
- Short Sale
- New Construction
- Adult 55+
- Lease To Own
- No HOA Fees
- Furnished
- Primary On Main
- Air Conditioning
- Seller Finance
- Green
- Fixer Upper
- Horse
- Golf
- Fireplace
- Deck
- Garage
- Basement
- Pool
Property vs Single Family Average in 20019
Price
Taxes
Year Built
 © BRIGHT, All Rights Reserved
