
Primary on Main - Adult 55+









Address
1212 Whetstone Drive, Arnold, MD
Price
$ 880,000
Property Attributes
- MLS#MDAA2157788
- TypeSingle Family
- Listing Status ACTIVE
- CountyANNE ARUNDEL
- CityArnold
- NeighborhoodStonecrest
- Zip21012
- StyleColonial
- Year Built2007
- Taxes$ 7009
- Price$ 880,000
- Bedrooms3
- Full Bathrooms3
- Half Bathrooms1
- Sqr Footage2477
- Lot Size0.35 Acres
Data Source:
Bright MLS
Property Description
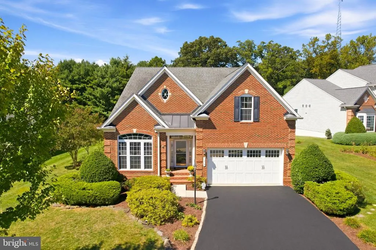
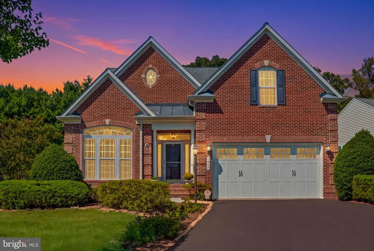
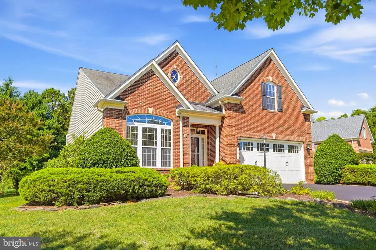
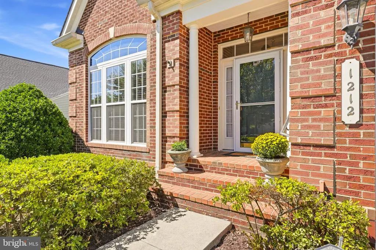
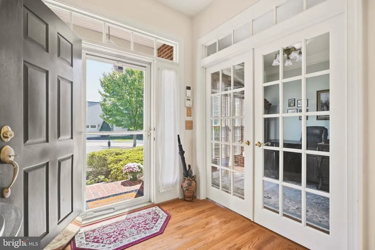
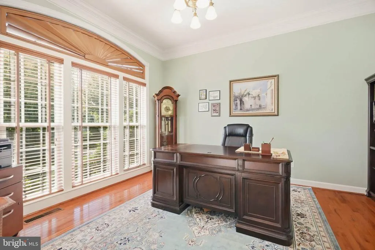
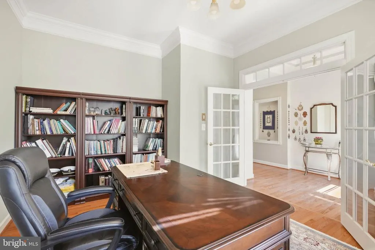
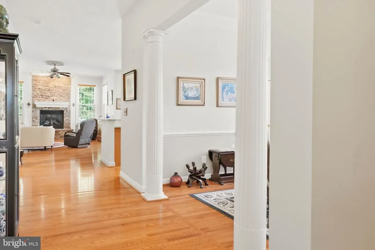
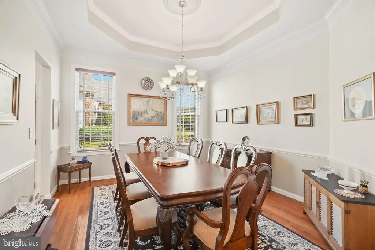
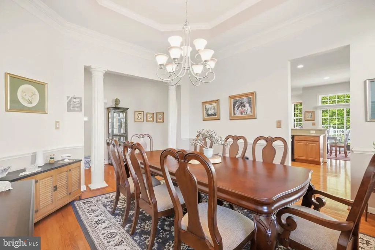
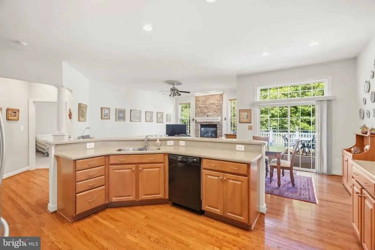
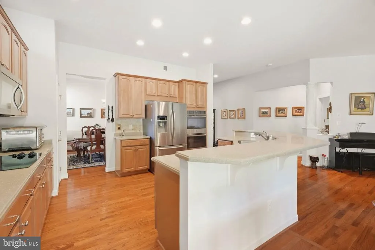
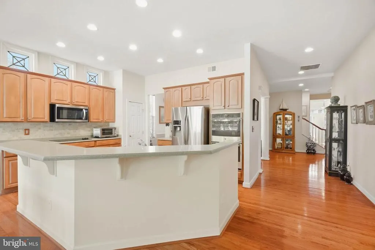
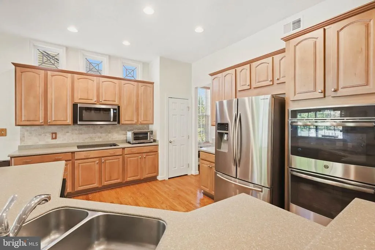
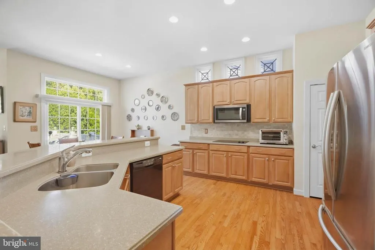
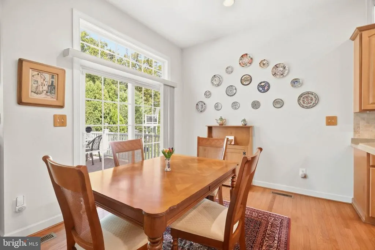
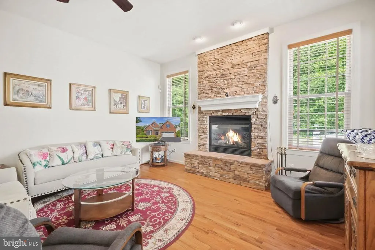
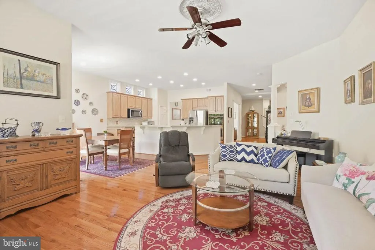
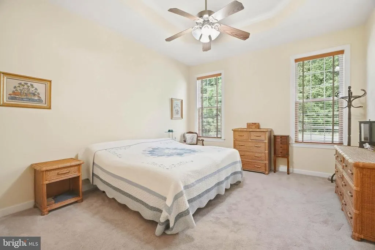
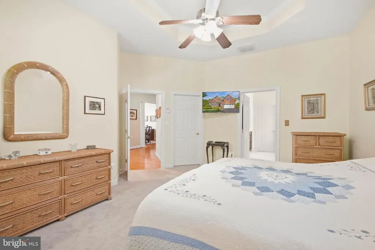
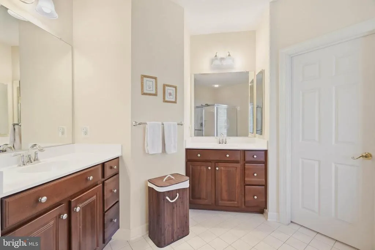
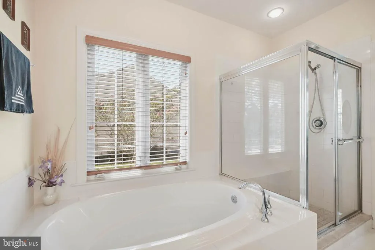
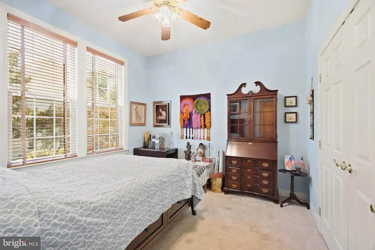
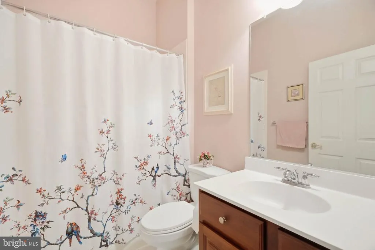
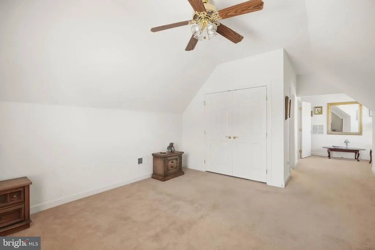
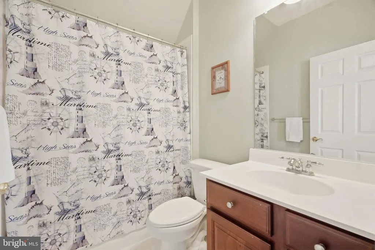
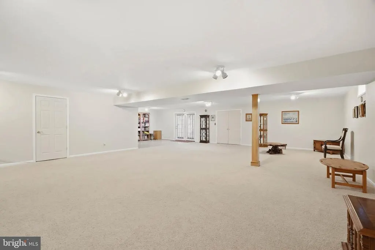
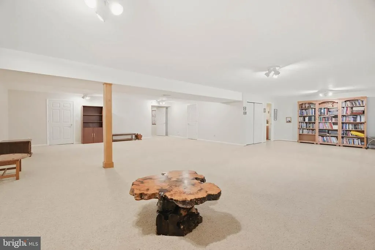
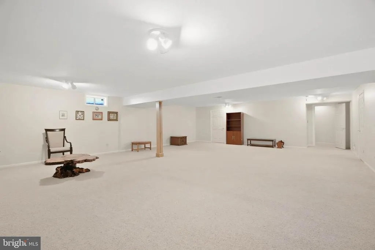
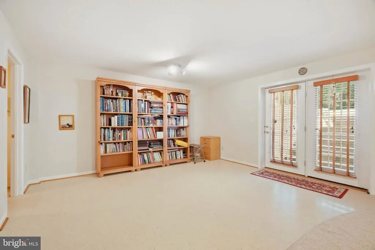
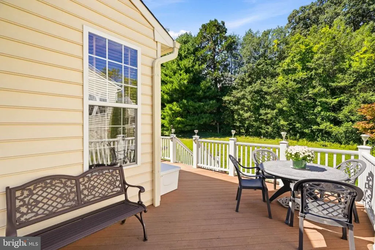
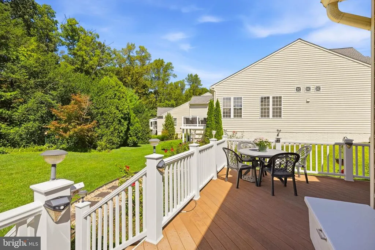
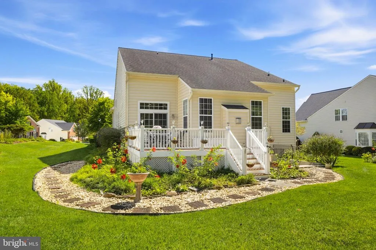
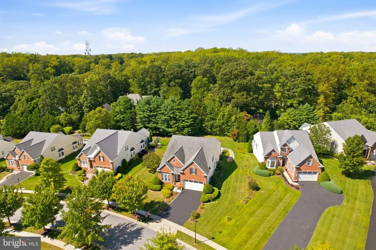
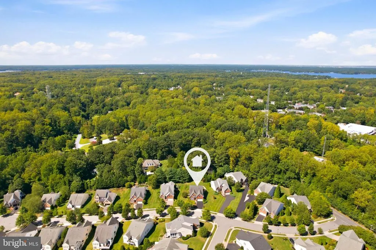
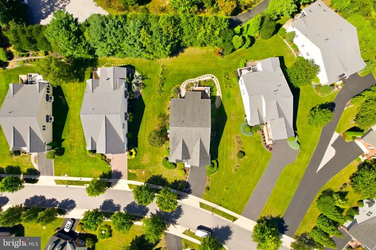
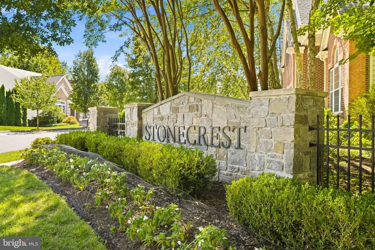
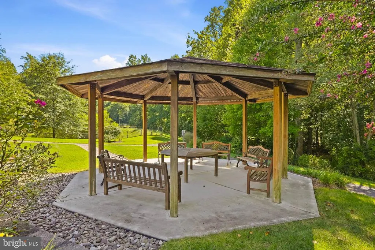
Welcome to 1212 Whetstone Drive, a beautifully appointed luxury home in the sought-after Stonecrest active adult community in Arnold. Situated on a premium lot, this two-story NV Homes residence offers 3 bedrooms, 3.5 baths, a dedicated office that could serve as a fourth bedroom, and 4,723 square feet of thoughtfully designed living space. The elegant interior features brick exterior accents, a covered entry, hardwood flooring, crown molding, and an open floor plan ideal for everyday living and entertaining. The gourmet kitchen boasts a large center island with breakfast bar seating, double ovens, electric cooktop, built-in microwave, and double sinks. The adjoining family room features a gas masonry fireplace, while the formal dining area offers a recessed ceiling and an elegant setting for gatherings. The main-level primary suite provides a private retreat with a ceiling fan and spa-inspired ensuite bath featuring a double vanity. Upstairs, a private bedroom suite with a full bath offers comfortable accommodations for guests. The fully finished walkout lower level provides versatile space for entertaining and relaxation. Outside, enjoy the covered back porch, maintenance-free decking, and lower-level patio. Stonecrest amenities include walking paths and a charming gazebo, while the HOA maintains lawns and common areas for a truly low-maintenance lifestyle.
| Price History | |
|---|---|
| 9/24/2026 | Listed $880,000 |
General Features
| Living Area | 2477 |
|---|---|
| Sewer | Public Sewer |
| Heating | 90% Forced Air |
| Cooling | Central A/C |
| Possession | 0-30 Days CD,Immediate |
| Roof | Architectural Shingle |
| Appliances | Built-In Microwave,Cooktop,Dishwasher,Dryer,Exhaust Fan,Icemaker,Oven - Double,Oven - Wall,Oven/Range - Electric,Refrigerator,Stainless Steel Appliances,Washer |
| Zoning | R2 |
| HOA Fee | 350.00 |
| Garage Spaces | 4.00 |
| Patio/Porch Features | Deck(s) |
| Architectural Style | Colonial |
| Construction Materials | Brick,Vinyl Siding |
| School District | ANNE ARUNDEL COUNTY PUBLIC SCHOOLS |
| Year Built | 2007 |
| Levels | 3 |
| Tax Year | 2026 |
| Ownership | Fee Simple |
| Cool Fuel | Electric |
| Accessibility | >84 Garage Door,36 + wide Halls,Other |
| Assoc Fee Paid Per | Quarterly |
| County | ANNE ARUNDEL |
| New Construction | No |
| Property Type | Residential |
| HOA | Yes |
| Subdivision Name | STONECREST |
| Garage Y/N | Yes |
| Water Access Y/N | No |
| Other Structures | Above Grade,Below Grade |
| Full Baths | 3 |
| Status | ACTIVE |
| Directions | Use GPS |
| City | ARNOLD |
| Association Name | STONECREST HOME OWNERS ASSOC OF ARNOLD LLC |
| Senior Community Y/N | Yes |
| Lot Size Units | Square Feet |
| Lot Size Square Feet | 15100.00 |
| Tax Assessed Value | 605567.0 |
| Tax Annual Amount | 7009.0 |
| Home Warranty Y/N | No |
| Property Condition | Good,Excellent,Very Good |
| Structure Type | Detached |
| Condo/Coop Association fee Y/N | No |
| Bathrooms Full Main Level | 2 |
| Bathrooms Count Main Level | 2.00 |
| Price Per Sq Ft Total AG | 355.27 |
| Acceptable Financing | Cash,Conventional,FHA,VA,USDA |
| Lease Considered Y/N | No |
| Senior Community Age Req | 55 |
| Vacation Rental Y/N | No |
| Total SQFT | 4723 |
| Standard Status | Active |
| Year Built Source | Assessor |
| Legal Subdivision | STONECREST |
| Tax Lot | 38 |
| Association Recreation Fee | No |
Interior Features
| Interior Amenities | Bathroom - Soaking Tub,Bathroom - Tub Shower,Bathroom - Walk-In Shower,Combination Kitchen/Dining,Entry Level Bedroom,Floor Plan - Open,Floor Plan - Traditional,Kitchen - Island,Primary Bath(s) |
|---|---|
| Heating Fuel | Natural Gas |
| Basement | Connecting Stairway |
| Flooring | Hardwood,Tile/Brick,Carpet |
| Total Fireplaces | 1 |
| Fireplace Features | Brick,Electric,Fireplace - Glass Doors |
| Hot Water | Natural Gas |
| Basement (Y/N) | Yes |
| Heating Y/N | Yes |
| Fireplace Y/N | Yes |
| Above Grade Finished Area | 2477 |
| Half Baths | 1 |
| Central Air Y/N | Yes |
| Total Bedrooms | 3 |
| Main Level Bedrooms | 2 |
| Below Grade Finished Area Unit Type | Square Feet |
| LivingAreaSource | Assessor |
| Below Grade Unfin Area Units | Square Feet |
| Below Grade Unfin SQFT | 2246 |
| Below Grade Unfin SQFT Source | Assessor |
| Below Grade Finished Area Source | Assessor |
| Bedrooms Count All Upper Levels | 1 |
| Bedrooms Count Upper Level 1 | 1 |
| Bathrooms Half Lower Level 1 | 1 |
| Bathrooms Half All Lower Levels | 1 |
| Bathrooms Full Upper Level 1 | 1 |
| Bathrooms Full All Upper Levels | 1 |
| Bathrooms Count Upper Level 1 | 1.00 |
| Bathrooms Count Lower Level 1 | 1.00 |
| Bathrooms Count All Upper Levels | 1 |
| Bathrooms Count All Lower Levels | 1 |
| Above Grade Finished Area Source | Assessor |
| Above Grade Finished Area Unit Type | Square Feet |
| Total Baths | 4 |
Exterior Features
| Pool | No Pool |
|---|---|
| Water Source | Public |
| Total Parking Spaces | 8 |
| Garage Features | Garage - Front Entry,Garage Door Opener,Inside Access |
| Type of Parking | Attached Garage,Driveway,Parking Garage |
| Foundation Details | Concrete Perimeter |
| Spa | No |
| Water View Y/N | No |
| Lot Size Acres | 0.35 |
| Lot Size Source | Assessor |
| Waterfront Y/N | No |
| Horse Y/N | No |
| Land Assessed Value | 220900.00 |
| Navigable Water Y/N | No |
| Water Oriented Y/N | No |
| # of Attached Garage Spaces | 2 |
| Parking Garage - # of Spaces | 2 |
Amenities
- Foreclosure
- Views
- Short Sale
- New Construction
- Adult 55+
- Lease To Own
- No HOA Fees
- Furnished
- Primary On Main
- Air Conditioning
- Seller Finance
- Green
- Fixer Upper
- Horse
- Golf
- Fireplace
- Deck
- Garage
- Basement
- Pool
Property vs Single Family Average in 21012
Price
Taxes
Year Built
In The Neighborhood
New Construction
Shenandoah Junction
$ 453,990
- Type
- Single Family
- Size
- 2,511 SqFt
- Rooms
- 5 Beds + 3 Baths
New Construction
Shenandoah Junction
$ 476,990
- Type
- Single Family
- Size
- 2,751 SqFt
- Rooms
- 4 Beds + 2.5 Baths
New Construction
Shenandoah Junction
$ 499,990
- Type
- Single Family
- Size
- 2,849 SqFt
- Rooms
- 5 Beds + 3 Baths
 © BRIGHT, All Rights Reserved
