
Price Reduction - Primary on Main




Address
10 Wrays Way, Rising Sun, MD
Price
$ 799,000
Property Attributes
- MLS#MDCC2022990
- TypeSingle Family
- Listing Status ACTIVE
- CountyCECIL
- CityRising Sun
- NeighborhoodWinfield
- Zip21911
- StyleCape Cod
- Year Built2003
- Taxes$ 5312
- Price$ 799,000
- Bedrooms4
- Full Bathrooms3
- Half Bathrooms2
- Sqr Footage3176
- Lot Size2.07 Acres
Data Source:
Bright MLS
Property Description
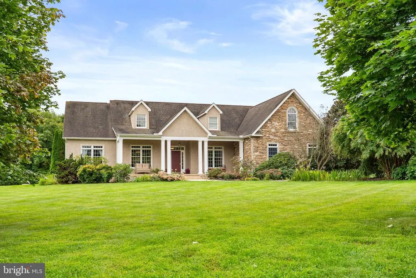
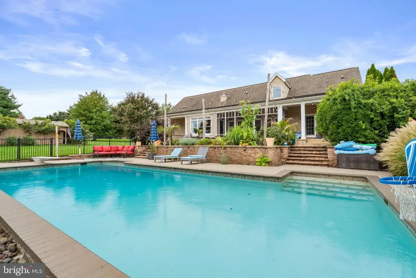
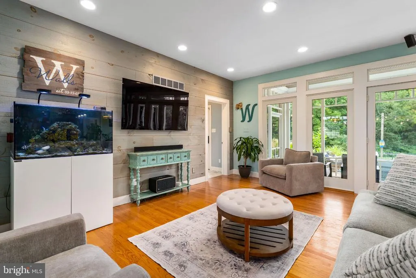
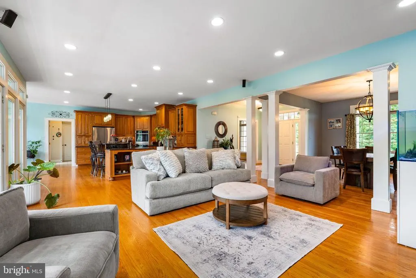
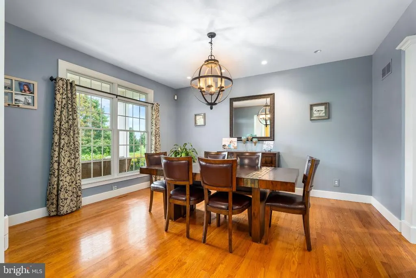
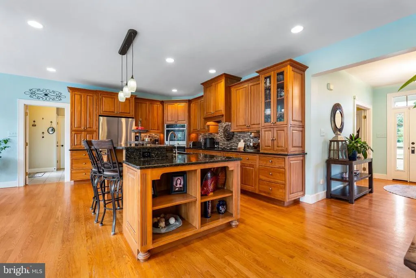
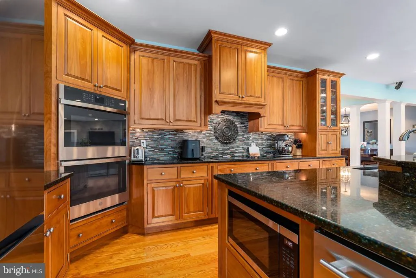
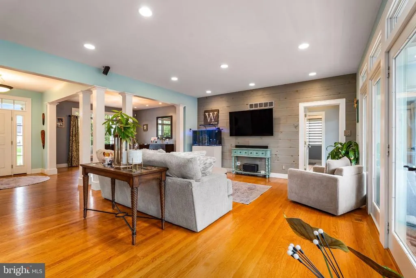
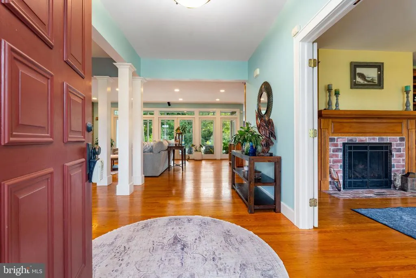
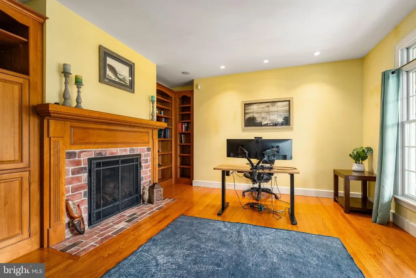
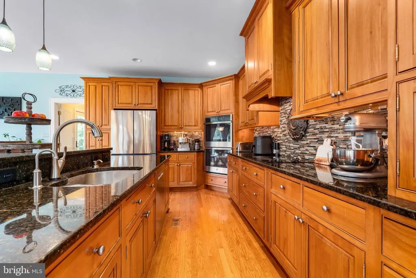
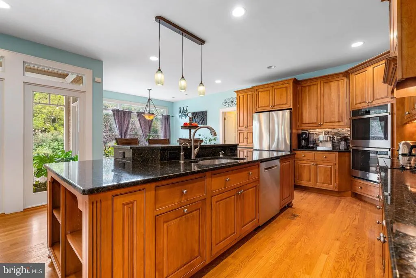
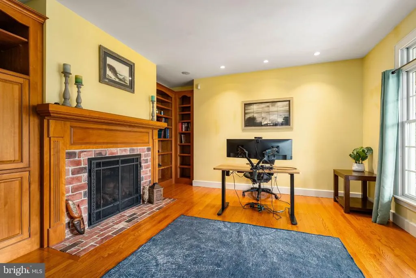
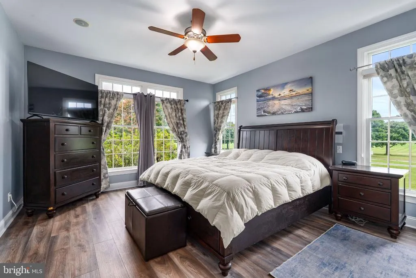
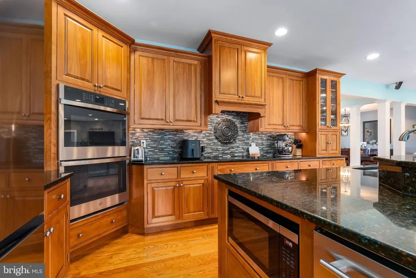

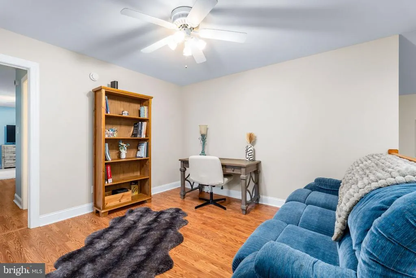
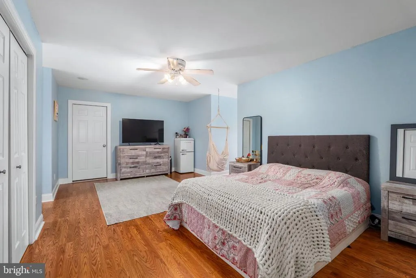
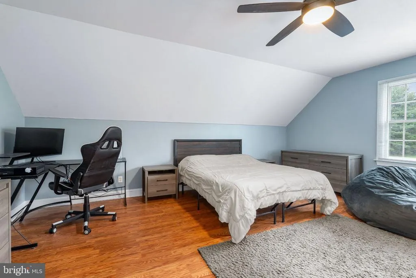
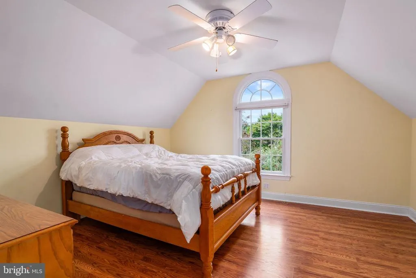
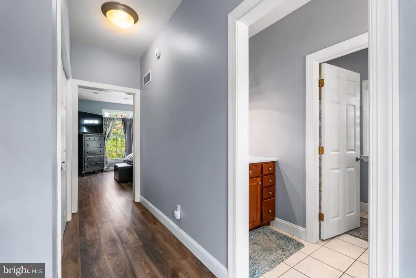
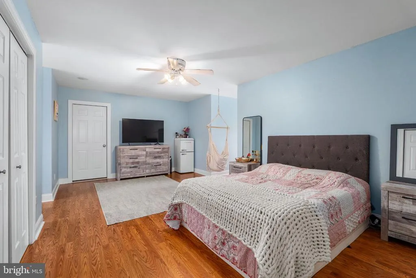
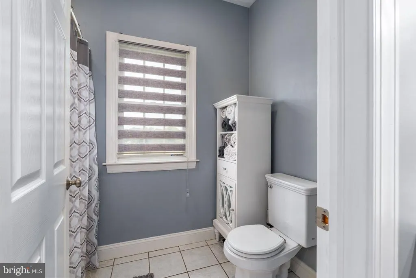
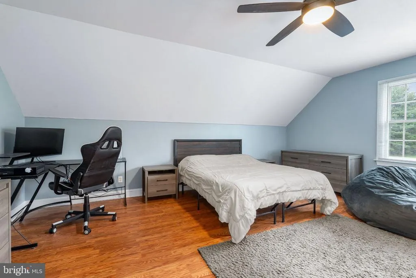
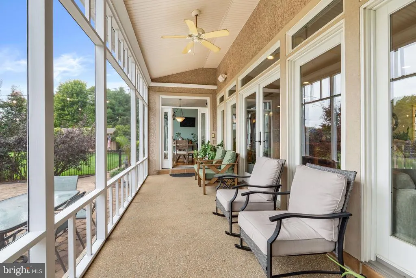
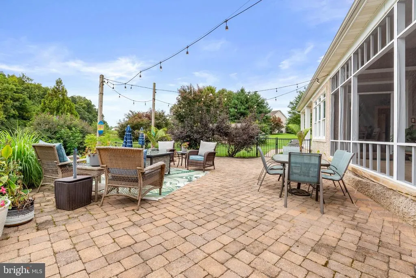
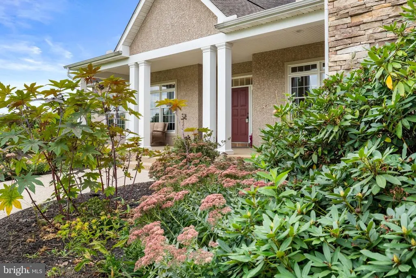
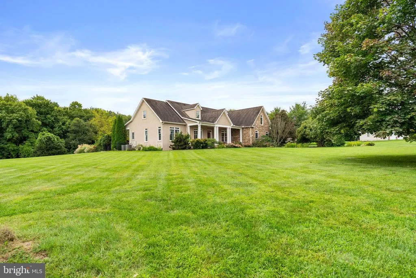
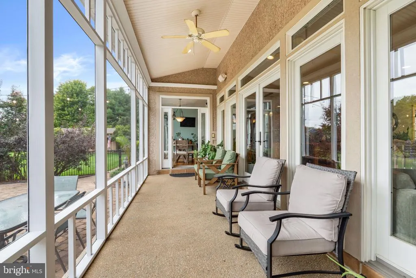
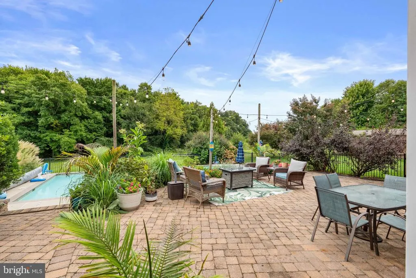
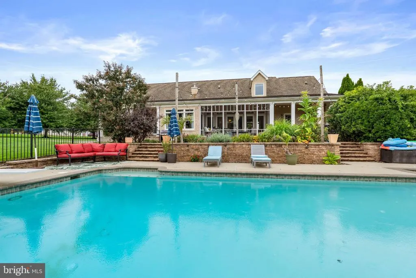
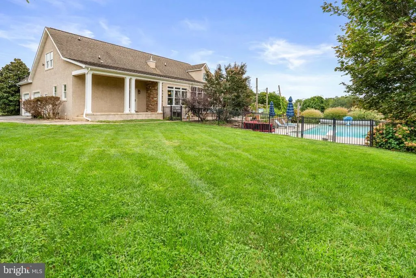
PRICE IMPROVEMENT NOW OFFERED AT $799,000! Acreage. Privacy. Pool. Exceptional Versatility. Discover an elegant Cape Cod nestled on 2+ acres in a tranquil cul-de-sac in highly desirable Rising Sun, offering a rare balance of privacy, comfort, and sophisticated everyday living. An inviting open-concept interior welcomes you with rich wood flooring, abundant natural light, and thoughtfully designed living spaces. The gourmet kitchen is appointed with NEW stainless steel appliances, a generous center island, and pantry, creating a beautiful and functional gathering space. The adjoining family room features a gas fireplace, while the formal dining room provides an inviting setting for entertaining and special occasions. The spacious primary suite offers a private bath and walk-in closet, while the upstairs en-suite provides a secluded retreat for guests, family members, or additional living space. A well-appointed main-level laundry room and oversized attached garage with ample storage further enhance the home's functionality. Beyond the interior, the outdoor spaces truly set this property apart. Multiple porches and gathering areas overlook the private gunite pool and picturesque, tree-lined surroundings, offering an idyllic setting for morning coffee, afternoon cocktails, summer entertaining, or quiet evenings at home. The high-ceilinged lower level expands the home's possibilities with versatile recreational space and a dedicated batting cage, ideal for athletic training, hobbies, fitness, recreation, or additional entertaining. Set against a serene backdrop of mature trees, this exceptional property brings together 2+ acres, a private gunite pool, multiple outdoor living spaces, an upstairs en-suite, oversized garage, and expansive lower-level recreation spaceoffering an uncommon opportunity to enjoy both privacy and an exceptional lifestyle. Live. Entertain. Relax. Repeat.
| Price History | |
|---|---|
| 9/3/2026 | Listed $849,999 |
| 9/23/2026 | 6$799,000 |
General Features
| Living Area | 3176 |
|---|---|
| Sewer | Septic Exists |
| Heating | Forced Air |
| Cooling | Central A/C |
| Possession | Settlement |
| Appliances | Central Vacuum,Cooktop,Dishwasher,Disposal,Dryer - Gas,ENERGY STAR Refrigerator,Microwave,Oven - Double,Stainless Steel Appliances,Washer - Front Loading,Icemaker |
| Zoning | NAR |
| HOA Fee | 150.00 |
| Garage Spaces | 2.00 |
| Architectural Style | Cape Cod |
| Pool Features | Gunite,In Ground |
| Construction Materials | Stucco,Stone |
| School District | CECIL COUNTY PUBLIC SCHOOLS |
| Year Built | 2003 |
| Levels | 3 |
| Tax Year | 2026 |
| Ownership | Fee Simple |
| Cool Fuel | Electric |
| Section | 1 |
| Accessibility | 2+ Access Exits |
| Assoc Fee Paid Per | Annually |
| County | CECIL |
| New Construction | No |
| Property Type | Residential |
| HOA | Yes |
| Subdivision Name | WINFIELD |
| Garage Y/N | Yes |
| Water Access Y/N | No |
| Other Structures | Above Grade,Below Grade |
| Total Rooms | 18 |
| Full Baths | 3 |
| Status | ACTIVE |
| Directions | From Joseph Biggs Hwy to Calvert Road,turn Right on Wray's Way,turn right into the 2nd driveway on the right. |
| City | RISING SUN |
| Disclosures | Owner RE Licensee |
| Association Name | WINFIELD |
| Senior Community Y/N | No |
| Lot Size Units | Square Feet |
| Lot Size Square Feet | 90169.00 |
| Tax Assessed Value | 484267.0 |
| Tax Annual Amount | 5312.0 |
| Property Condition | Excellent |
| Structure Type | Detached |
| Condo/Coop Association fee Y/N | No |
| Bathrooms Full Main Level | 1 |
| Bathrooms Count Main Level | 2.00 |
| Price Per Sq Ft Total AG | 251.57 |
| Lease Considered Y/N | No |
| Vacation Rental Y/N | No |
| Total SQFT | 5236 |
| Standard Status | Active |
| Year Built Source | Assessor |
| Tax Lot | 10 |
Interior Features
| Interior Amenities | Attic,Breakfast Area,Bathroom - Tub Shower,Bathroom - Walk-In Shower,Built-Ins,Ceiling Fan(s),Central Vacuum,Dining Area,Entry Level Bedroom,Family Room Off Kitchen,Floor Plan - Open,Formal/Separate |
|---|---|
| Heating Fuel | Oil |
| Basement | Connecting Stairway,Garage Access,Poured Concrete |
| Total Fireplaces | 1 |
| Fireplace Features | Gas/Propane |
| Hot Water | Oil |
| Basement (Y/N) | Yes |
| Heating Y/N | Yes |
| Fireplace Y/N | Yes |
| Above Grade Finished Area | 3176 |
| Half Baths | 2 |
| Central Air Y/N | Yes |
| Total Bedrooms | 4 |
| Room Type | Dining Room,Primary Bedroom,Bedroom 2,Bedroom 3,Bedroom 4,Kitchen,Family Room,Foyer,Breakfast Room,2nd Stry Fam Rm,Laundry,Mud Room,Other,Office,Attic,Primary Bathroom,Half Bath,Screened Porch |
| Main Level Bedrooms | 1 |
| Below Grade Finished Area Unit Type | Square Feet |
| LivingAreaSource | Assessor |
| Laundry Type | Main Floor |
| Below Grade Unfin Area Units | Square Feet |
| Below Grade Unfin SQFT | 2060 |
| Below Grade Unfin SQFT Source | Assessor |
| Below Grade Finished Area Source | Assessor |
| Bedrooms Count All Upper Levels | 3 |
| Bedrooms Count Upper Level 1 | 3 |
| Bathrooms Half Upper Level 1 | 1 |
| Bathrooms Half Main Level | 1 |
| Bathrooms Half All Upper Levels | 1 |
| Bathrooms Full Upper Level 1 | 2 |
| Bathrooms Full All Upper Levels | 2 |
| Bathrooms Count Upper Level 1 | 3.00 |
| Bathrooms Count Lower Level 1 | 0.00 |
| Bathrooms Count All Upper Levels | 3 |
| Above Grade Finished Area Source | Assessor |
| Above Grade Finished Area Unit Type | Square Feet |
| Total Baths | 5 |
Exterior Features
| Exterior Amenities | Sidewalks |
|---|---|
| Pool | Yes - Personal |
| Lot Features | Backs to Trees,Cul-de-sac,Front Yard,Rear Yard,Rural |
| Water Source | Well |
| Total Parking Spaces | 2 |
| Garage Features | Additional Storage Area,Garage - Side Entry,Garage Door Opener,Inside Access,Oversized |
| Type of Parking | Attached Garage,Driveway |
| Foundation Details | Concrete Perimeter |
| Spa | No |
| Water View Y/N | No |
| Lot Size Acres | 2.07 |
| Lot Size Source | Assessor |
| Waterfront Y/N | No |
| Road Responsibility | HOA |
| Horse Y/N | No |
| Land Assessed Value | 97200.00 |
| Navigable Water Y/N | No |
| Water Oriented Y/N | No |
| # of Attached Garage Spaces | 2 |
Room Details
| Room | Dimensions | Level | Flooring | Details |
|---|---|---|---|---|
| 2nd Stry Fam Rm | Upper 1 | |||
| Attic | Upper 1 | |||
| Bedroom 2 | Upper 1 | |||
| Bedroom 3 | Upper 1 | |||
| Bedroom 4 | Upper 1 | |||
| Breakfast Room | Main | |||
| Dining Room | Main | |||
| Family Room | Main | |||
| Foyer | Main | |||
| Half Bath | Main | |||
| Kitchen | Main | |||
| Laundry | Main | |||
| Mud Room | Main | |||
| Office | Main | |||
| Other | Upper 1 | |||
| Primary Bathroom | Main | |||
| Primary Bedroom | Main | |||
| Screened Porch | Main |
Amenities
- Foreclosure
- Views
- Short Sale
- New Construction
- Adult 55+
- Lease To Own
- No HOA Fees
- Furnished
- Primary On Main
- Air Conditioning
- Seller Finance
- Green
- Fixer Upper
- Horse
- Golf
- Fireplace
- Deck
- Garage
- Basement
- Pool
Property vs Single Family Average in 21911
Price
Taxes
Year Built
Visits
 © BRIGHT, All Rights Reserved
