
Waterfront - Primary on Main - Adult 55+

Address
130 Dorchester Drive, Southampton Twp, NJ
Price
$ 339,950
Property Attributes
- MLS#NJBL2120736
- TypeSingle Family
- Listing Status ACTIVE
- CountyBURLINGTON
- CitySouthampton Twp
- AreaSouthampton Twp
- NeighborhoodLeisuretowne
- Zip08088
- StyleRanch/Rambler
- Year Built1976
- Taxes$ 3356
- Price$ 339,950
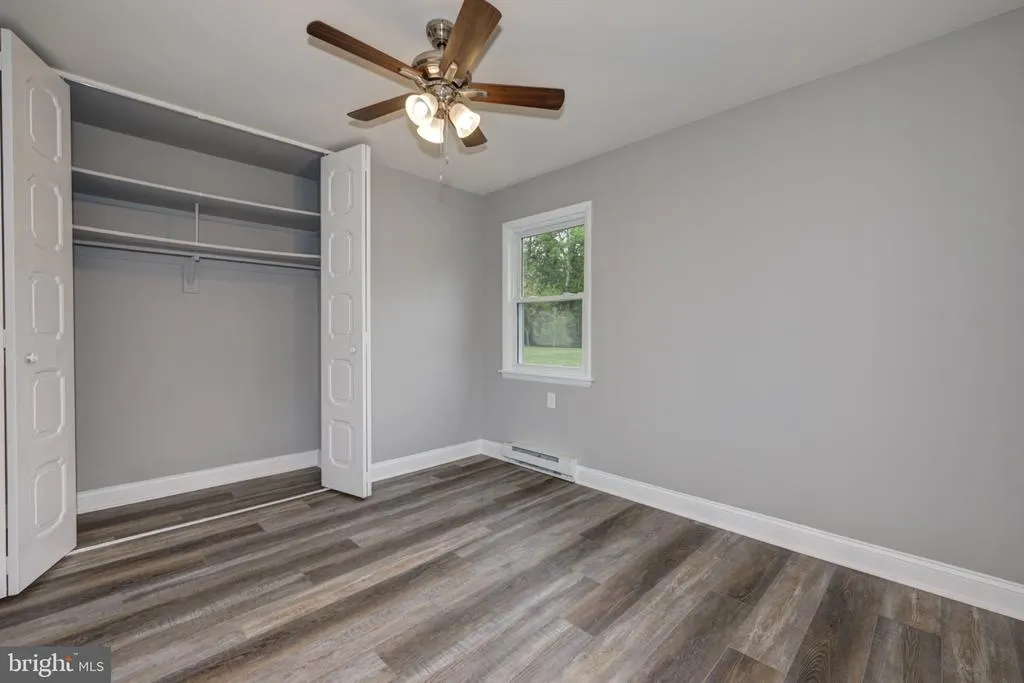
- Bedrooms2
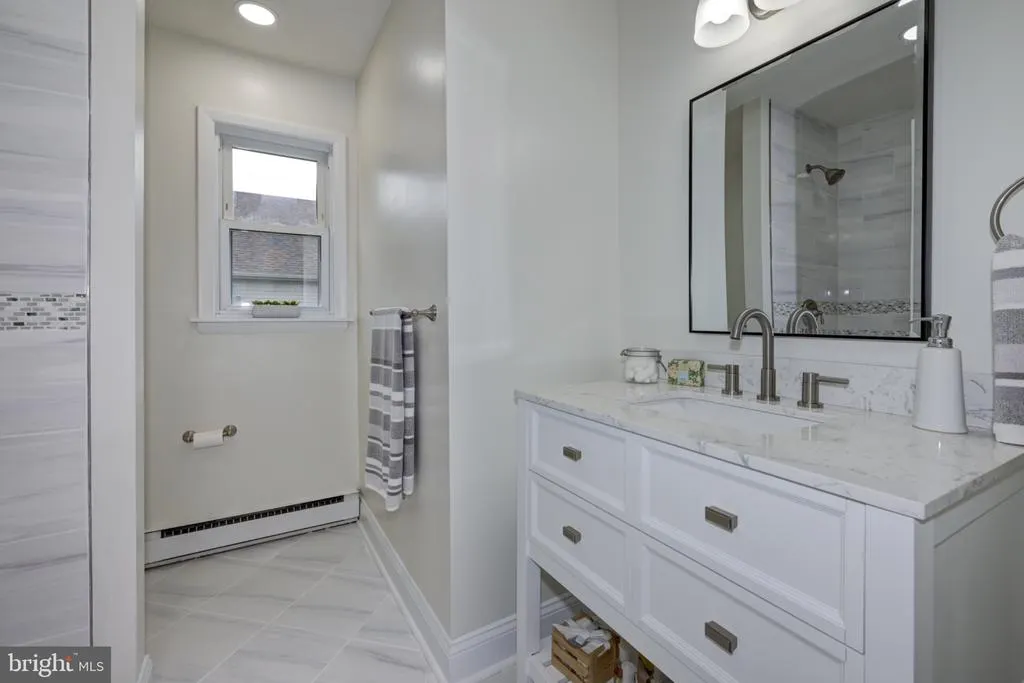
- Full Bathrooms1
- Half Bathrooms1
- Sqr Footage1102
Data Source:
Bright MLS
Property Description
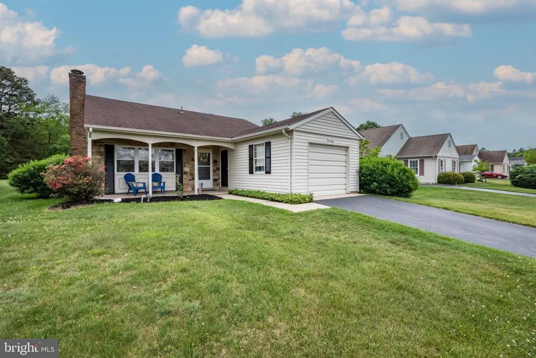
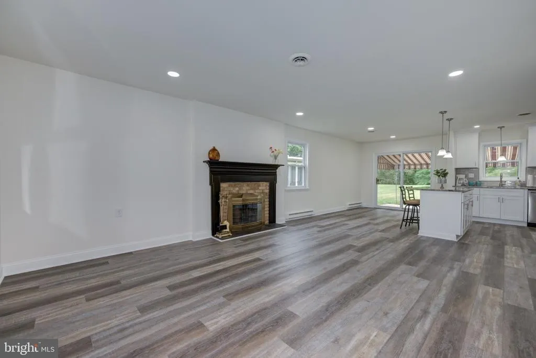
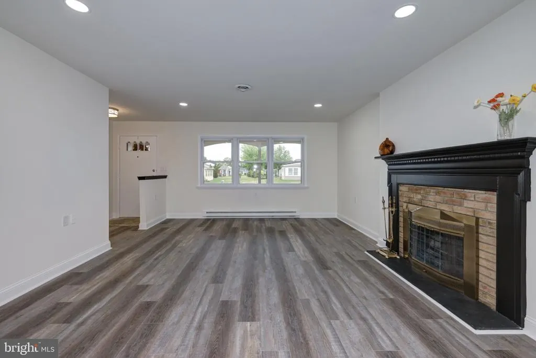
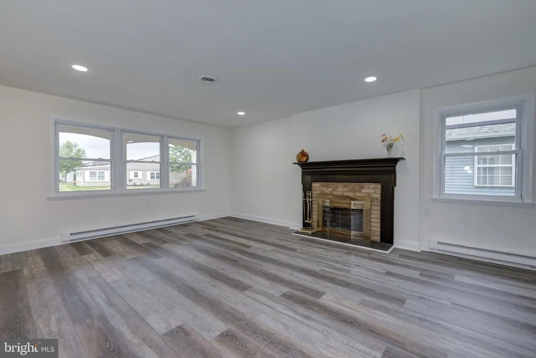
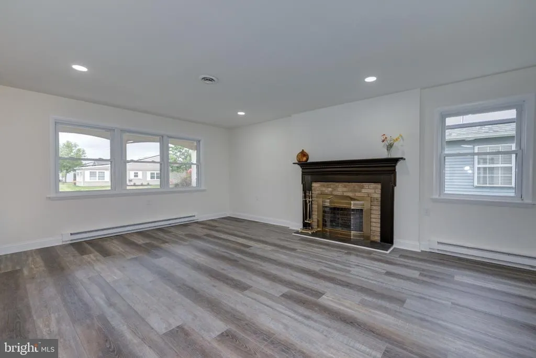
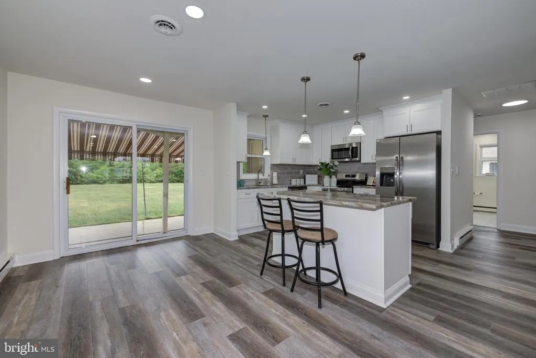
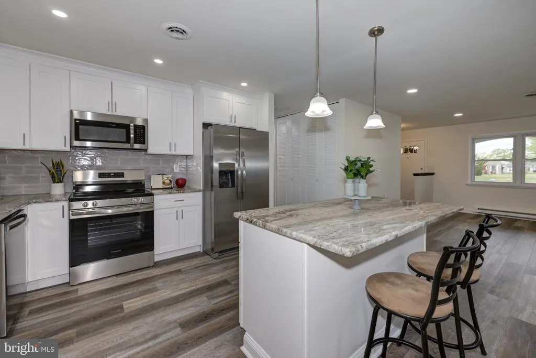
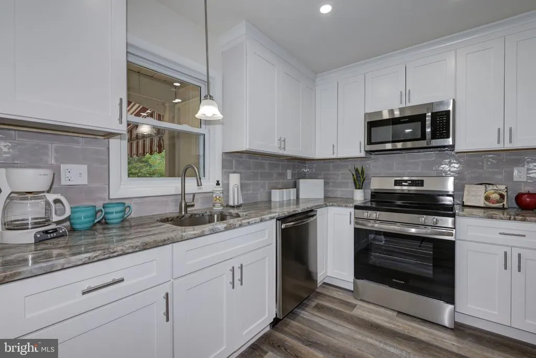
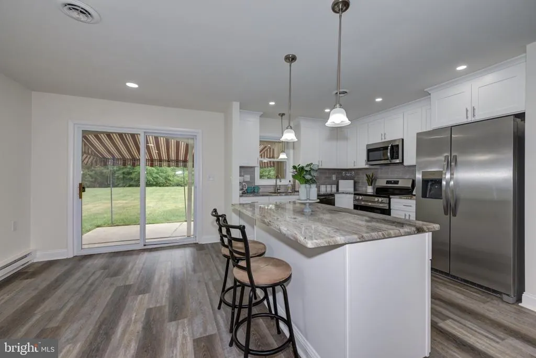
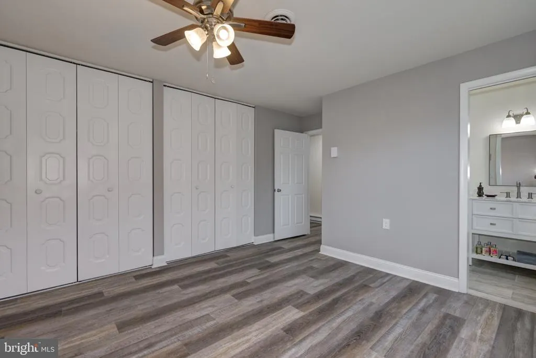
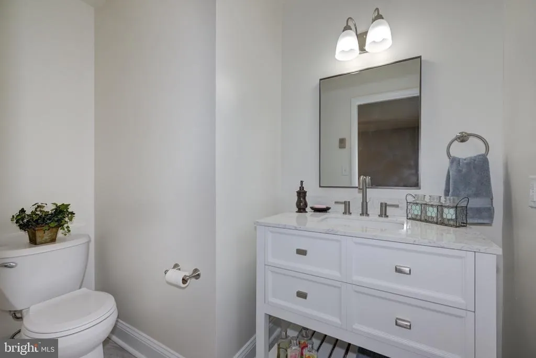
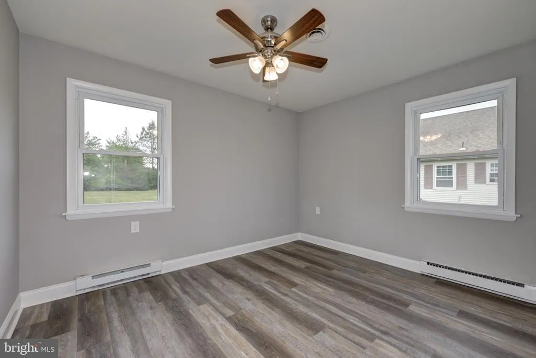
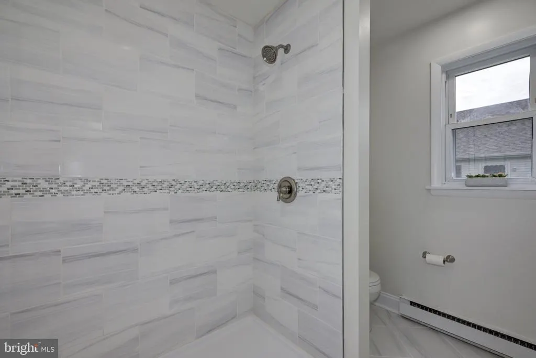
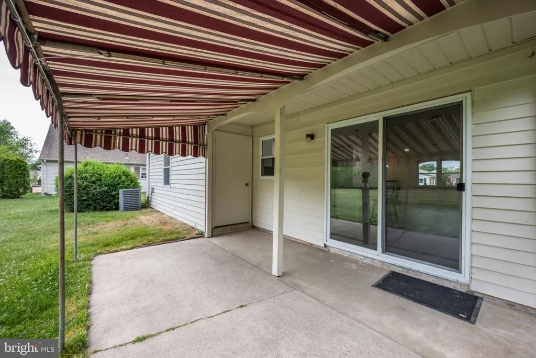
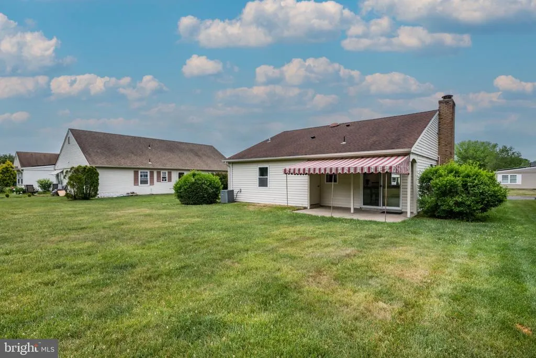
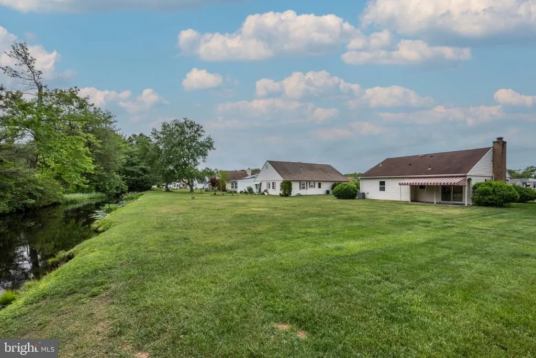
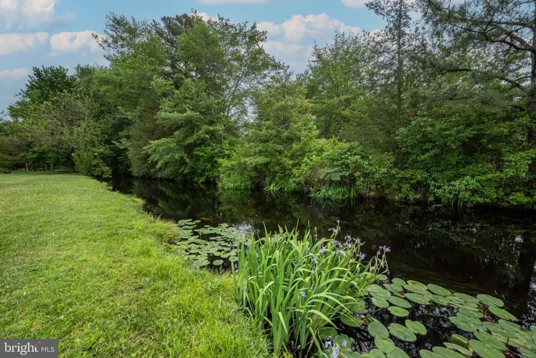
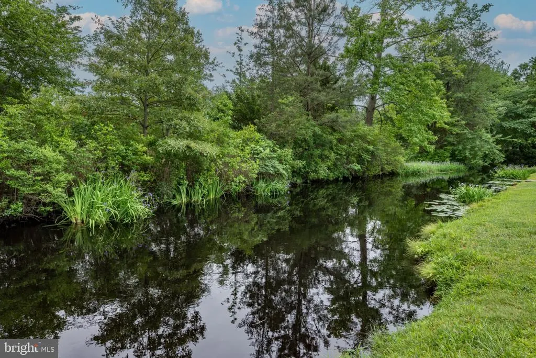
Enjoy the ease of one-floor living in this beautifully updated home in an active adult community, where comfort, natural light, and a peaceful setting come together. Step inside to an inviting open floor plan filled with abundant natural light, centered around the homes new, bright white kitchen. The spacious living area features a cozy fireplace, creating a warm and welcoming focal point for relaxing, entertaining, or simply enjoying a quiet evening at home. The serene outdoor setting is truly special. Step onto the covered patio and take in the peaceful view of a small branch of Friendship Creek, meandering through the rear. Whether enjoying your morning coffee, reading a book, or gathering with friends, the sound and sight of the water create a wonderfully tranquil backdrop a rare feature that makes this home feel like a private retreat. The bathrooms have also been beautifully updated, including a convenient step-in shower for comfortable, easy living. Beyond the home, enjoy an exceptional selection of community amenities designed for an active and social lifestyle, including two swimming pools, pickleball, tennis, a fitness center, bocce, shuffleboard, four recreational buildings, a billiard room, and lending libraries. With its welcoming fireplace, bright open interior, beautifully updated kitchen and baths, peaceful Friendship Creek setting and low taxes this home offers something truly special: effortless one-level living in a community filled with opportunities to stay active, connect, and enjoy life.
| Price History | |
|---|---|
| 9/16/2026 | Listed $339,950 |
General Features
| Living Area | 1102 |
|---|---|
| Sewer | Public Septic |
| Heating | Baseboard - Electric |
| Cooling | Central A/C |
| Possession | 0-30 Days CD,31-60 Days CD |
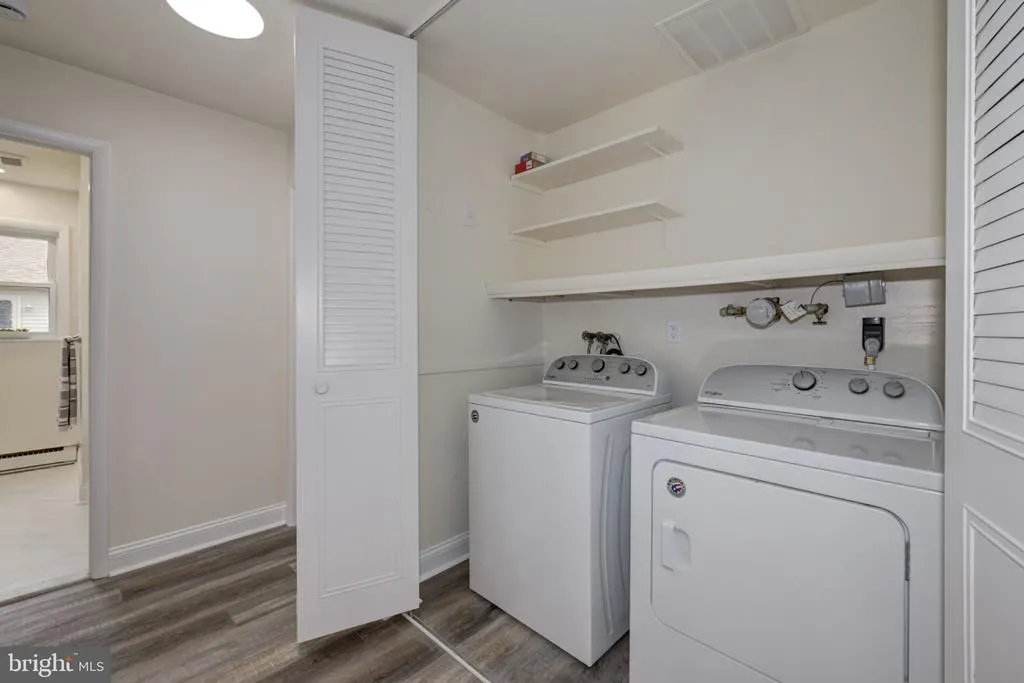
| Appliances | Built-In Microwave,Built-In Range,Dishwasher,Dryer,Refrigerator,Washer |
| Zoning | RESIDENTIAL |
| HOA Fee | 89.00 |
| Garage Spaces | 1.00 |
| Association Fee Includes | Common Area Maintenance,Health Club,Pool(s),Recreation Facility,Security Gate |
| Architectural Style | Ranch/Rambler |
| Construction Materials | Frame |
| School District | SOUTHAMPTON TOWNSHIP PUBLIC SCHOOLS |
| Year Built | 1976 |
| View | Creek/Stream,Trees/Woods |
| Levels | 1 |
| Other Fees | 600.00 |
| Tax Year | 2025 |
| Ownership | Other |
| Cool Fuel | Electric |
| Accessibility | Level Entry - Main,No Stairs,Other Bath Mod,Flooring Mod |
| Assoc Fee Paid Per | Monthly |
| County | BURLINGTON |
| New Construction | No |
| Property Type | Residential |
| Association Amenities | Billiard Room,Common Grounds,Fitness Center,Pickleball Courts,Swimming Pool,Tennis Courts |
| HOA | Yes |
| Subdivision Name | LEISURETOWNE |
| Garage Y/N | Yes |
| Water Access Y/N | Yes |
| Other Structures | Above Grade |
| Full Baths | 1 |
| Status | ACTIVE |
| Directions | Rt 70 to guardhouse take Huntington to second left on Dorchester. PIQ on right. |
| City | SOUTHAMPTON TWP |
| Disclosures | Agent Related to Owner |
| Other Fees Frequency | One Time |
| Association Name | LEISURETOWN ASSOCIATION |
| Senior Community Y/N | Yes |
| MLS Area | Southampton Twp (20333) |
| Tax Assessed Value | 100100.0 |
| Tax Annual Amount | 3356.0 |
| Home Warranty Y/N | No |
| Structure Type | Detached |
| Condo/Coop Association fee Y/N | No |
| Bathrooms Full Main Level | 1 |
| Bathrooms Count Main Level | 2.00 |
| Price Per Sq Ft Total AG | 308.48 |
| Acceptable Financing | Cash,Conventional,FHA,VA |
| Lease Considered Y/N | No |
| Senior Community Age Req | 55 |
| Vacation Rental Y/N | No |
| Total SQFT | 1102 |
| Standard Status | Active |
| Year Built Source | Estimated |
Interior Features
| Interior Amenities | Bathroom - Walk-In Shower,Ceiling Fan(s),Combination Dining/Living,Floor Plan - Open,Kitchen - Island,Recessed Lighting,Sprinkler System |
|---|---|
| Heating Fuel | Electric |
| Total Fireplaces | 1 |
| Fireplace Features | Free Standing |
| Hot Water | Electric |
| Basement (Y/N) | No |
| Heating Y/N | Yes |
| Fireplace Y/N | Yes |
| Above Grade Finished Area | 1102 |
| Half Baths | 1 |
| Central Air Y/N | Yes |
| Total Bedrooms | 2 |
| Main Level Bedrooms | 2 |
| LivingAreaSource | Estimated |
| Bathrooms Half Main Level | 1 |
| Above Grade Finished Area Source | Estimated |
| Above Grade Finished Area Unit Type | Square Feet |
| Total Baths | 2 |
Exterior Features
| Pool | Yes - Community |
|---|---|
| Parking Features | Asphalt Driveway |
| Water Source | Public |
| Total Parking Spaces | 1 |
| Garage Features | Garage - Front Entry,Inside Access,Garage Door Opener |
| Type of Parking | Attached Garage,Driveway |
| Foundation Details | Slab |
| Water View Y/N | Yes |
| Water Body Type | Creek |
| Waterfront Y/N | Yes |
| Navigable Water Y/N | No |
| Water Oriented Y/N | Yes |
| # of Attached Garage Spaces | 1 |
Amenities
- Foreclosure
- Views
- Short Sale
- New Construction
- Adult 55+
- Lease To Own
- No HOA Fees
- Furnished
- Primary On Main
- Air Conditioning
- Seller Finance
- Green
- Fixer Upper
- Horse
- Golf
- Fireplace
- Deck
- Garage
- Basement
- Pool
Property vs Single Family Average in 08088
Price
Taxes
Year Built
Visits
 © BRIGHT, All Rights Reserved
