
Views











Address
1616 Sherwood Road, Wyomissing, PA
Price
$ 449,900
Property Attributes
- MLS#PABK2078064
- TypeSingle Family
- Listing Status ACTIVE
- CountyBERKS
- CityWyomissing
- AreaSpring Twp
- NeighborhoodColony Park
- Zip19610
- StyleTraditional
- Year Built1972
- Taxes$ 6379
- Price$ 449,900
- Bedrooms4
- Full Bathrooms2
- Half Bathrooms1
- Sqr Footage3570
- Lot Size0.24 Acres
Data Source:
Bright MLS
Property Description
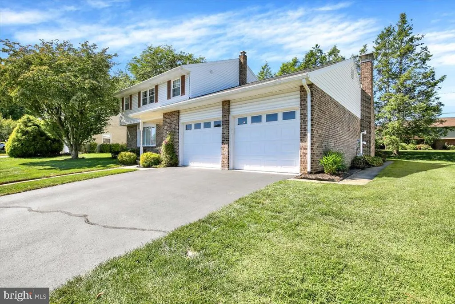
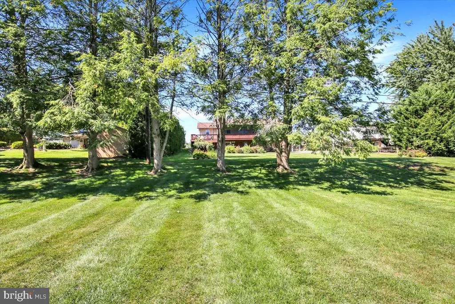
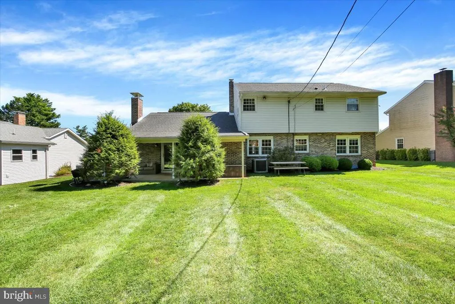
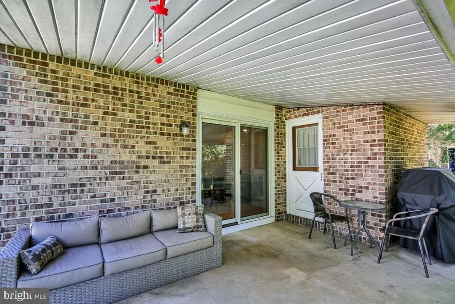
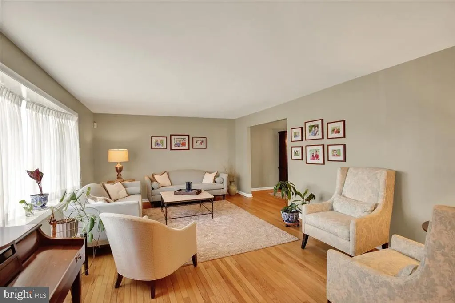
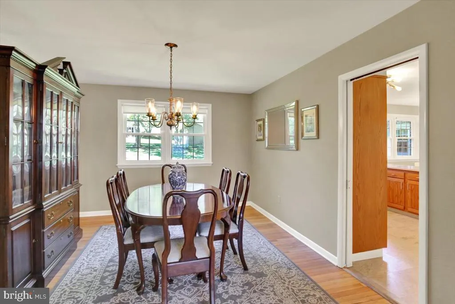
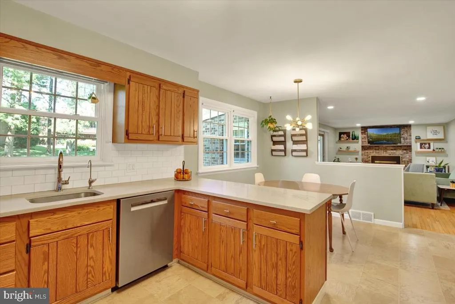
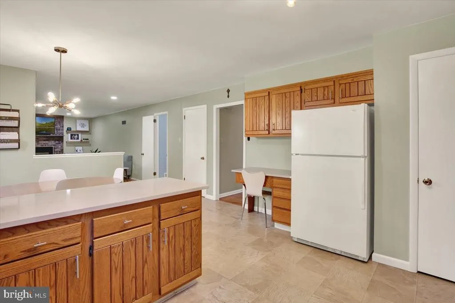
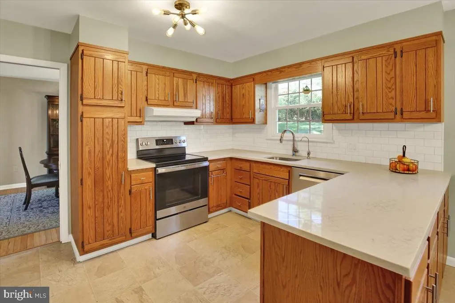
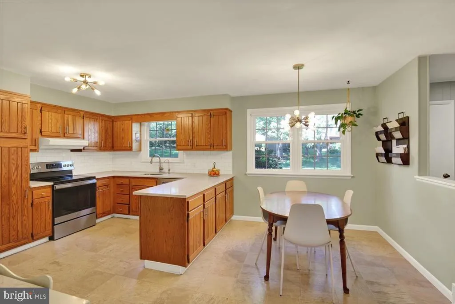
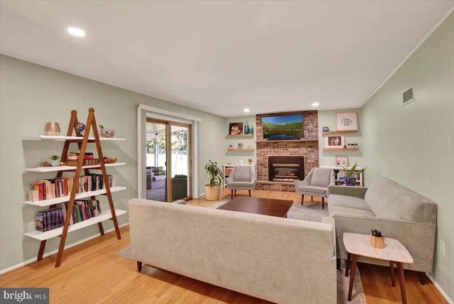
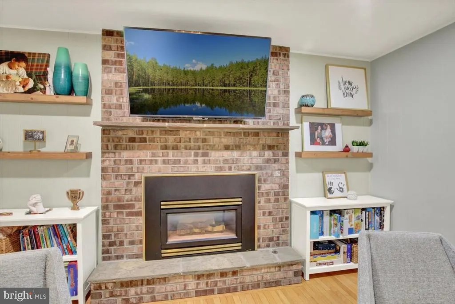
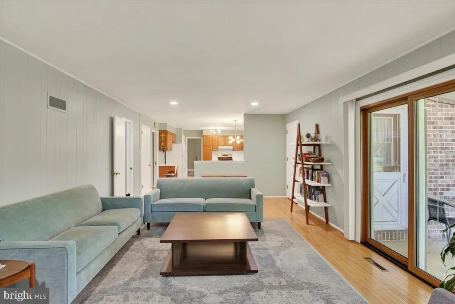
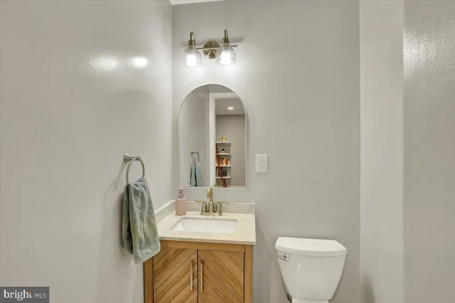
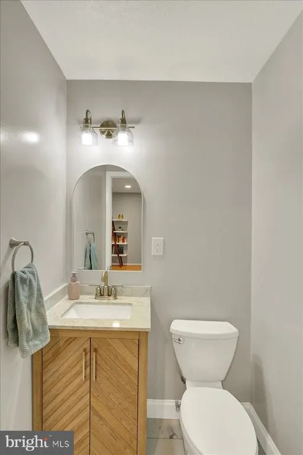
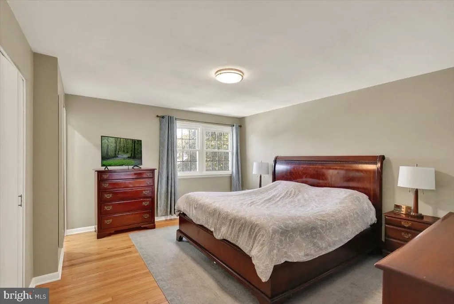
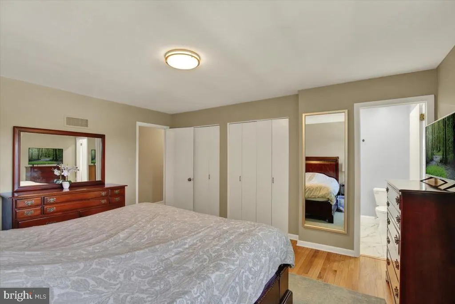
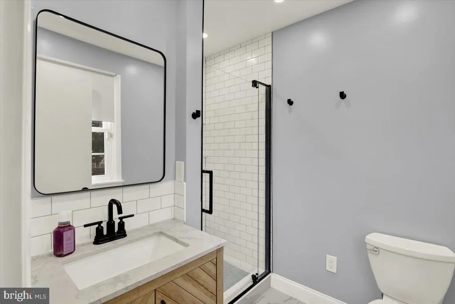
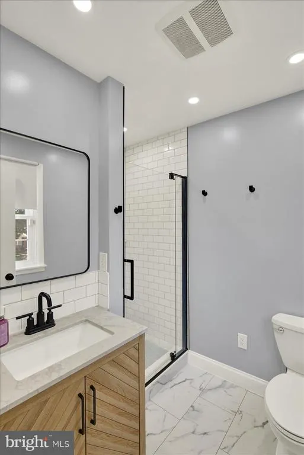
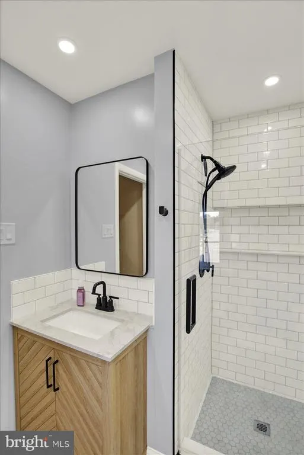
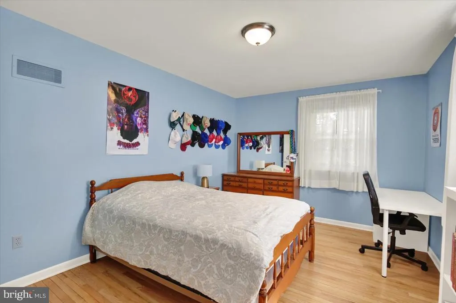
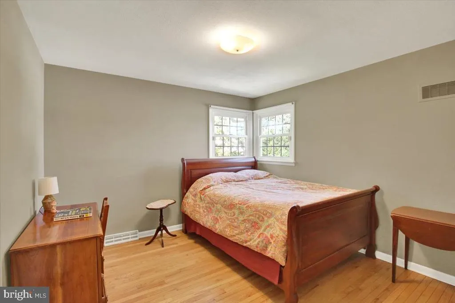
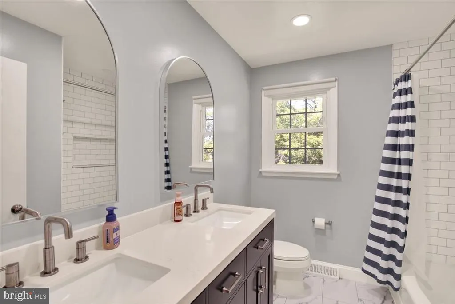
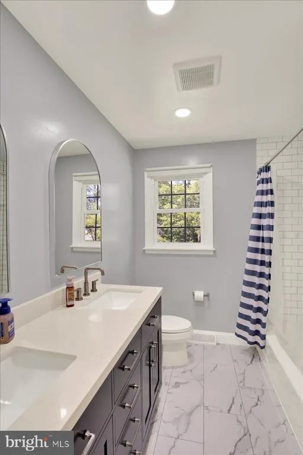
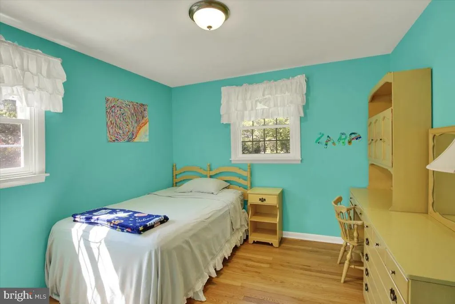
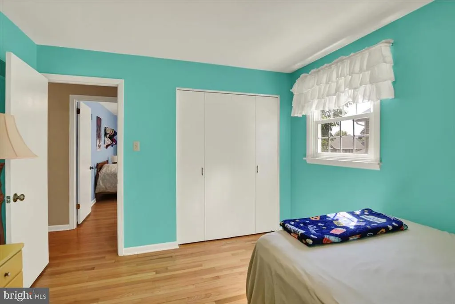
Updated Colony Park Home. Quiet Setting, Close to Everything. - Tucked into the highly sought-after Colony Park neighborhood, this updated, two-story home offers a quiet setting thats close to everything shopping, dining, and daily conveniences just minutes away. - Its curb appeal starts with a brick and vinyl facade, an inviting covered front porch and bright, window-framed entry, and two-car garage. - Inside, the foyer welcomes you with warm, maple-toned hardwood floors, decorative sidelight windows, and a coat closet. The living room sits just off the foyer, brightened by a large bay window and recessed lighting, as the same hardwood flooring continues throughout the main level. - An oversized doorway leads into the formal dining room, where a double window lightens the space with views of the backyard, and a natural flow to the kitchen makes hosting special occasions easy. - The eat-in kitchen is made for everyday life and hosting alike, thanks to a peninsula with quartz countertops, tile backsplash, new stainless steel range, dishwasher, reverse osmosis system, a pantry, and a built-in desk. Windows over the sink and breakfast area bring in plenty of natural light and aesthetics. - A separate family room with clear sight lines from the kitchen is the hub of the home with a brick-front gas fireplace framed by shelves, hardwood floors, and recessed lighting, plus sliding glass doors to the back patio. - Also on the main level is a mud room with a vaulted ceiling, wash bin sink, built-in cabinets, and access to the patio, while a powder room with tall, built-in vanity adds even more convenience. - Upstairs, the Master bedroom features hardwood flooring, two closets, a double window, and its own private bath with tile flooring, a sleek stall shower with subway tile, and a granite top vanity. Three additional bedrooms all warmed by rich hardwood floors - share a large, full bath with a tub/shower and double vanity sink, making busy mornings easy for the whole family. - The finished, heated lower level opens into a huge recreation room, creating so much potential for a playroom, media space, or home gym. - Out back, the covered patio is the perfect place to entertain or relax, overlooking the big, flat yard with a tree-lined backdrop and enough distance from neighboring homes to feel like a secluded outdoor retreat.
| Price History | |
|---|---|
| 9/11/2026 | Listed $449,900 |
General Features
| Living Area | 3570 |
|---|---|
| Sewer | Public Sewer |
| Heating | Forced Air |
| Cooling | Central A/C |
| Possession | Negotiable |
| Roof | Pitched,Shingle |
| Appliances | Built-In Range,Dishwasher,Dryer,Oven - Self Cleaning,Oven - Single,Oven/Range - Electric,Refrigerator,Stainless Steel Appliances,Washer,Water Heater |
| Zoning | RESIDENTIAL |
| Garage Spaces | 2.00 |
| Patio/Porch Features | Patio(s),Porch(es) |
| Architectural Style | Traditional |
| Construction Materials | Brick,Vinyl Siding |
| School District | WILSON |
| Exclusions | Garage refrigerator |
| Year Built | 1972 |
| Electric | 200+ Amp Service,Circuit Breakers |
| Levels | 2 |
| Tax Year | 2026 |
| Ownership | Fee Simple |
| Cool Fuel | Electric |
| Accessibility | None |
| County | BERKS |
| New Construction | No |
| Property Type | Residential |
| HOA | No |
| Subdivision Name | COLONY PARK |
| Garage Y/N | Yes |
| Water Access Y/N | No |
| Other Structures | Above Grade,Below Grade |
| Full Baths | 2 |
| Status | ACTIVE |
| Directions | Paper Mill Road to Cromwell Drive to Sherwood Road |
| City | WYOMISSING |
| Senior Community Y/N | No |
| MLS Area | Spring Twp (10280) |
| Lot Size Units | Square Feet |
| Lot Size Square Feet | 10454.00 |
| Tax Assessed Value | 147300.0 |
| Tax Annual Amount | 6379.0 |
| Home Warranty Y/N | Yes |
| Property Condition | Excellent,Very Good |
| Structure Type | Detached |
| Condo/Coop Association fee Y/N | No |
| Bathrooms Count Main Level | 1.00 |
| Price Per Sq Ft Total AG | 192.26 |
| Acceptable Financing | Cash,Conventional,VA |
| Vacation Rental Y/N | No |
| Total SQFT | 3570 |
| Standard Status | Active |
| Year Built Source | Assessor |
| Tax Lot | 4810 |
Interior Features
| Interior Amenities | Attic,Attic/House Fan,Bathroom - Walk-In Shower,Breakfast Area,Built-Ins,Carpet,Formal/Separate Dining Room,Kitchen - Eat-In,Kitchen - Table Space,Pantry,Primary Bath(s),Recessed Lighting,Upgraded Co |
|---|---|
| Heating Fuel | Natural Gas |
| Basement | Full,Fully Finished,Heated,Improved |
| Flooring | Carpet,Ceramic Tile,Hardwood |
| Total Fireplaces | 1 |
| Fireplace Features | Brick,Gas/Propane |
| Hot Water | Natural Gas |
| Basement (Y/N) | Yes |
| Heating Y/N | Yes |
| Window Features | Bay/Bow,Replacement |
| Fireplace Y/N | Yes |
| Above Grade Finished Area | 2340 |
| Half Baths | 1 |
| Central Air Y/N | Yes |
| Total Bedrooms | 4 |
| Below Grade Finished Area | 1230 |
| Room Type | Living Room,Dining Room,Primary Bedroom,Bedroom 2,Bedroom 3,Bedroom 4,Kitchen,Family Room,Mud Room,Recreation Room,Primary Bathroom,Full Bath,Half Bath |
| Below Grade Finished Area Unit Type | Square Feet |
| LivingAreaSource | Estimated |
| Laundry Type | Main Floor |
| Below Grade Finished Area Source | Estimated |
| Bedrooms Count All Upper Levels | 4 |
| Bedrooms Count Upper Level 1 | 4 |
| Bathrooms Half Main Level | 1 |
| Bathrooms Full Upper Level 1 | 2 |
| Bathrooms Full All Upper Levels | 2 |
| Bathrooms Count Upper Level 1 | 2.00 |
| Bathrooms Count Lower Level 1 | 0.00 |
| Bathrooms Count All Upper Levels | 2 |
| Above Grade Finished Area Source | Assessor |
| Above Grade Finished Area Unit Type | Square Feet |
| Total Baths | 3 |
Exterior Features
| Exterior Amenities | Exterior Lighting,Sidewalks |
|---|---|
| Pool | No Pool |
| Parking Features | Paved Driveway |
| Lot Features | Front Yard,Landscaping,Level,Rear Yard,SideYard(s) |
| Water Source | Public |
| Inclusions | Kitchen refrigerator,range,dishwasher,washer & dryer |
| Total Parking Spaces | 6 |
| Garage Features | Built In,Garage - Front Entry,Garage Door Opener,Inside Access |
| Type of Parking | Attached Garage,Driveway |
| Foundation Details | Block |
| Water View Y/N | No |
| Lot Size Acres | 0.24 |
| Lot Size Source | Assessor |
| Waterfront Y/N | No |
| Door Features | Sliding Glass |
| Road Responsibility | Boro/Township |
| Land Assessed Value | 27000.00 |
| Navigable Water Y/N | No |
| Water Oriented Y/N | No |
| # of Attached Garage Spaces | 2 |
Room Details
| Room | Dimensions | Level | Flooring | Details |
|---|---|---|---|---|
| Bedroom 2 | Upper 1 | Flooring - HardWood | ||
| Bedroom 3 | Upper 1 | Flooring - HardWood | ||
| Bedroom 4 | Upper 1 | Flooring - HardWood | ||
| Dining Room | Main | Flooring - HardWood,Formal Dining Room | ||
| Family Room | Main | Built-Ins,Fireplace - Gas,Flooring - HardWood,Lighting - Recessed | ||
| Full Bath | Upper 1 | Bathroom - Tub Shower,Double Sink | ||
| Half Bath | Main | Flooring - Ceramic Tile | ||
| Kitchen | Main | Breakfast Room,Built-Ins,Countertop(s) - Quartz,Kitchen - Eat-in,Pantry | ||
| Living Room | Main | Flooring - HardWood,Lighting - Recessed | ||
| Mud Room | Main | Cathedral/Vaulted Ceiling | ||
| Primary Bathroom | Upper 1 | Bathroom - Stall Shower,Flooring - Ceramic Tile,Lighting - Recessed | ||
| Primary Bedroom | Upper 1 | Attached Bathroom,Flooring - HardWood | ||
| Recreation Room | Lower 1 | Flooring - Carpet |
Amenities
- Foreclosure
- Views
- Short Sale
- New Construction
- Adult 55+
- Lease To Own
- No HOA Fees
- Furnished
- Primary On Main
- Air Conditioning
- Seller Finance
- Green
- Fixer Upper
- Horse
- Golf
- Fireplace
- Deck
- Garage
- Basement
- Pool
Property vs Single Family Average in 19610
Price
Taxes
Year Built
Visits
 © BRIGHT, All Rights Reserved
