
Primary on Main


Address
1882 Manor Ridge Drive, Lancaster, PA
Price
$ 320,000
Property Attributes
- MLS#PALA2096096
- TypeSingle Family
- Listing Status ACTIVE
- CountyLANCASTER
- CityLancaster
- AreaManor Twp
- NeighborhoodManor Ridge
- Zip17603
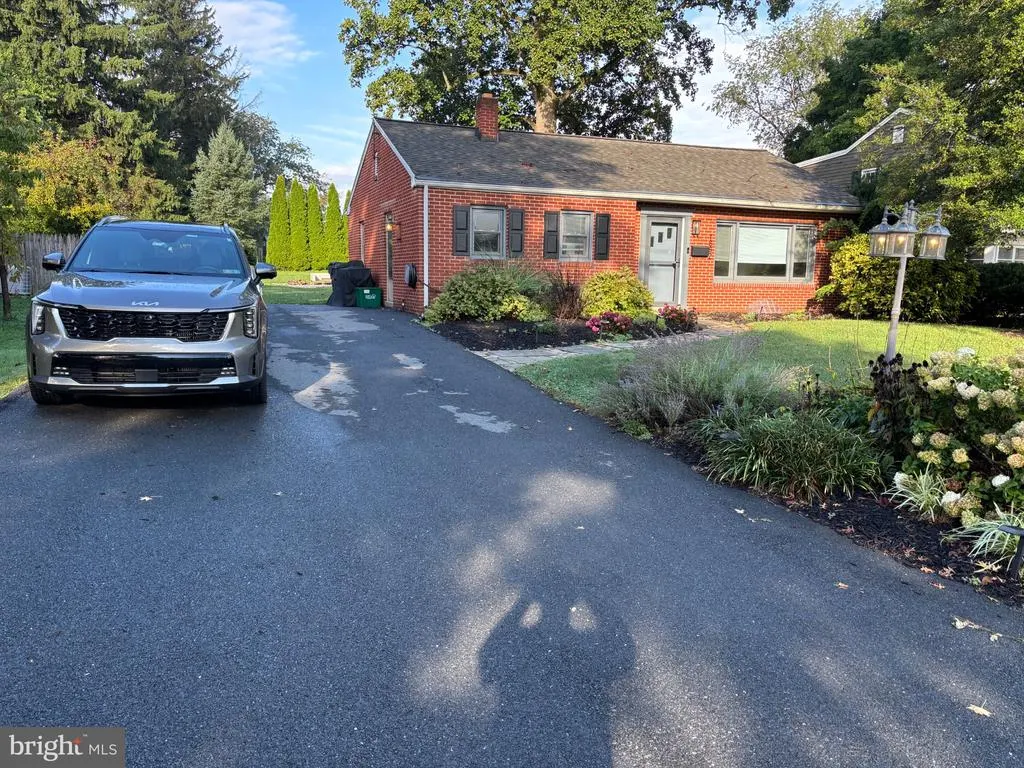
- StyleRanch/Rambler
- Year Built1954
- Taxes$ 3367
- Price$ 320,000
- Bedrooms3
- Full Bathrooms1
- Half Bathrooms0
- Sqr Footage1542
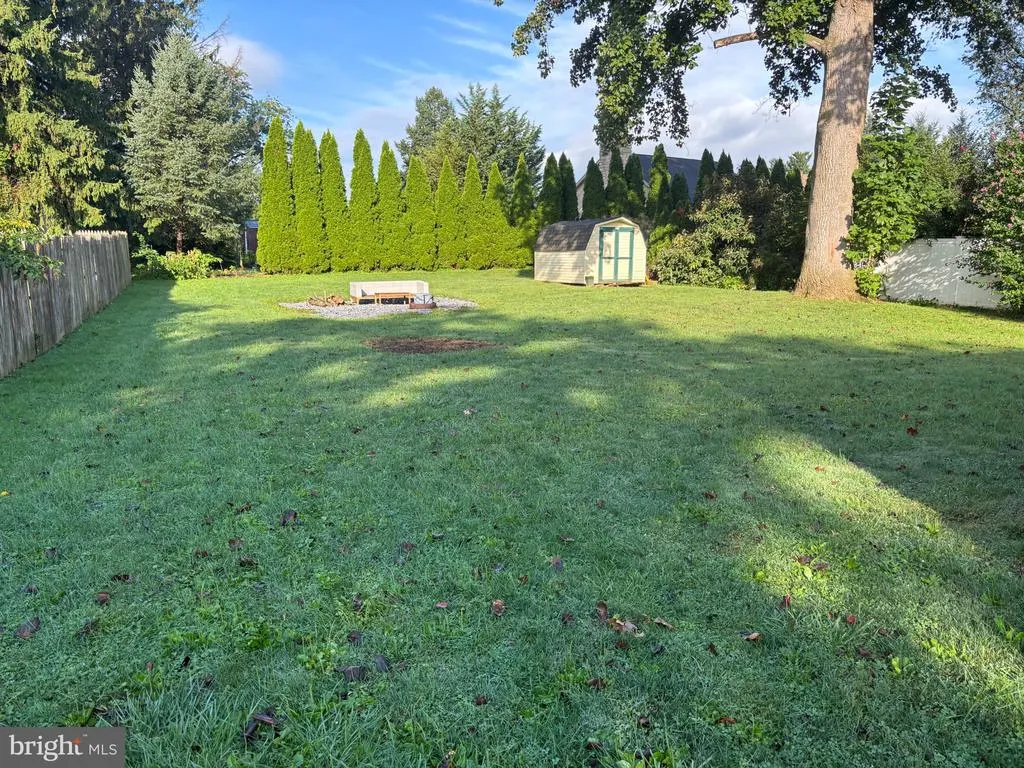
- Lot Size0.26 Acres
Data Source:
Bright MLS
Property Description
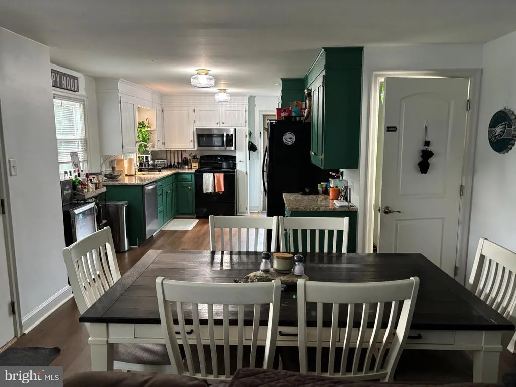
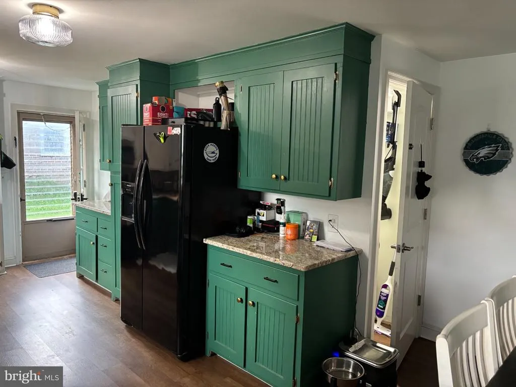
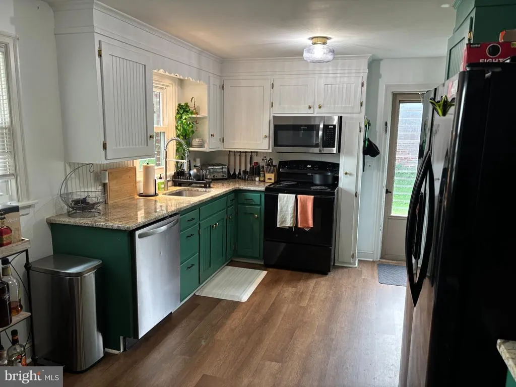
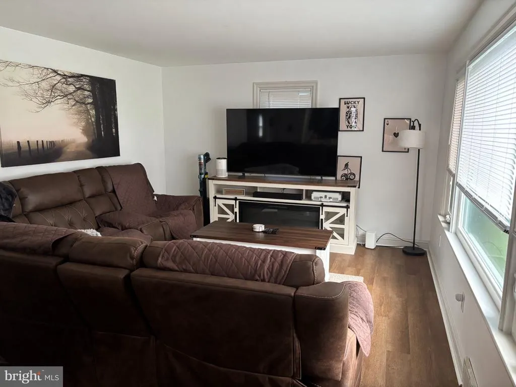
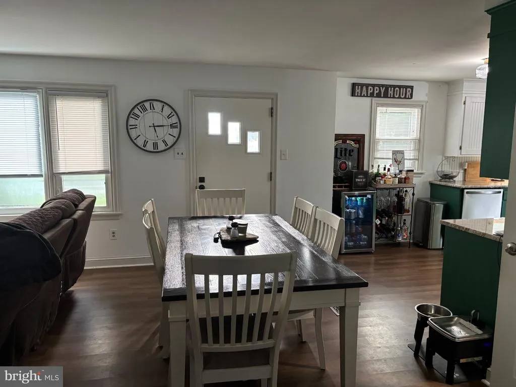
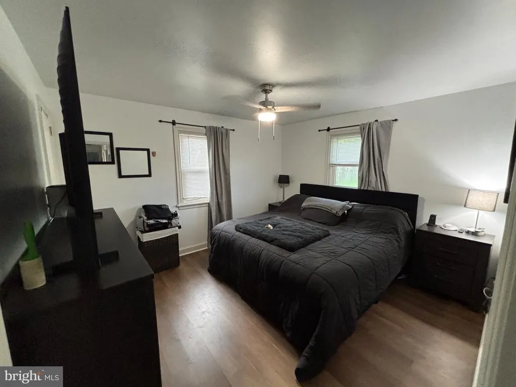
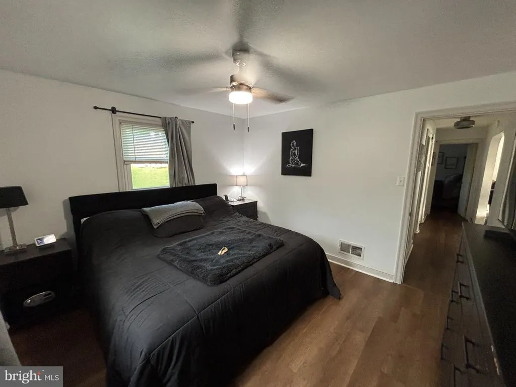
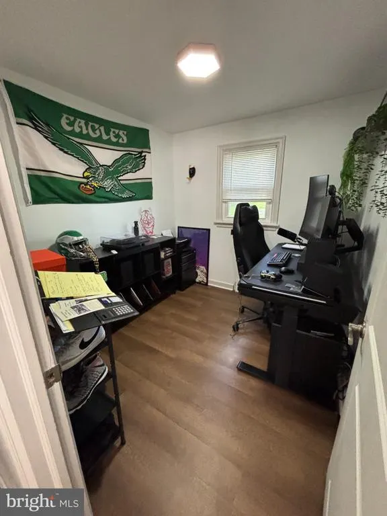
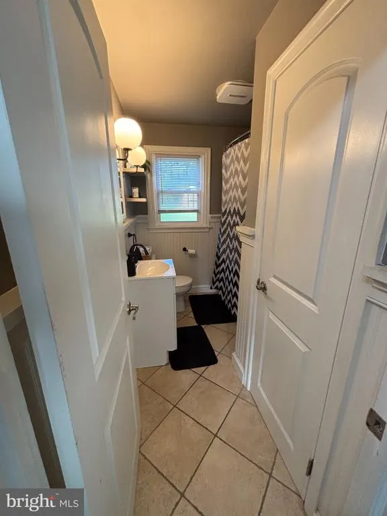
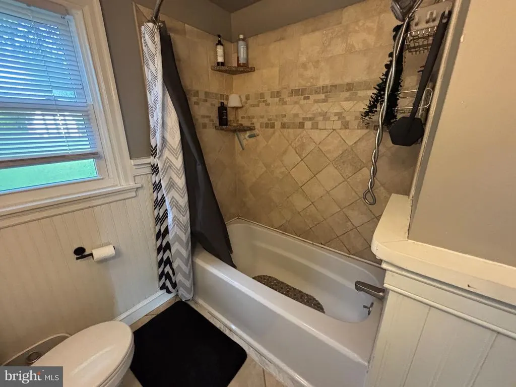
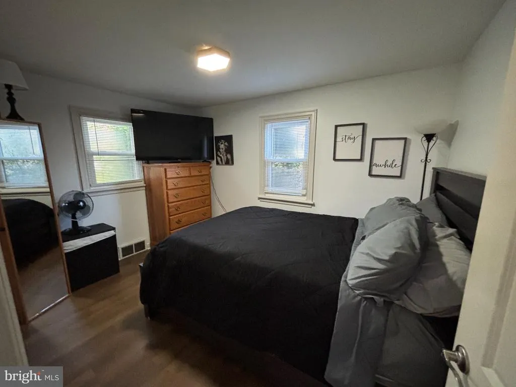
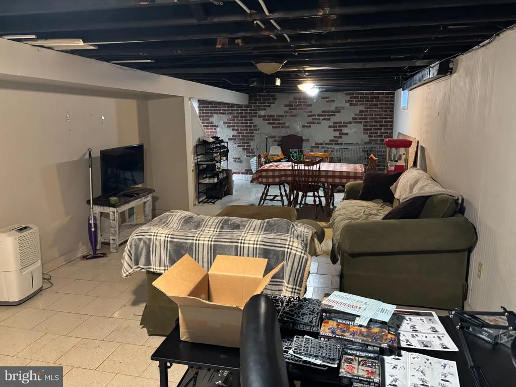
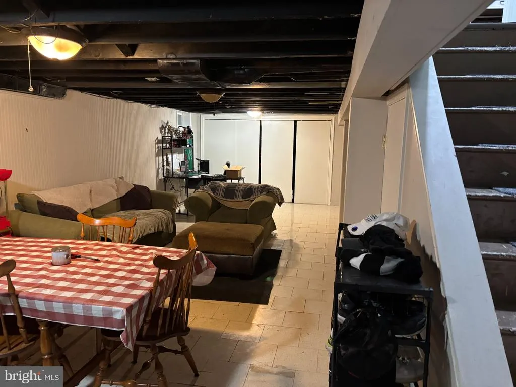
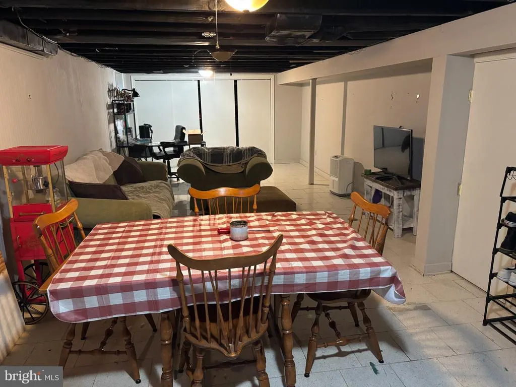
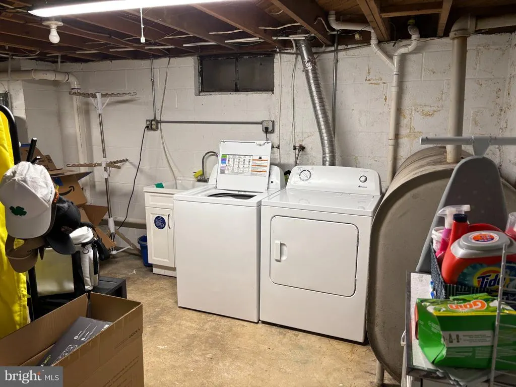
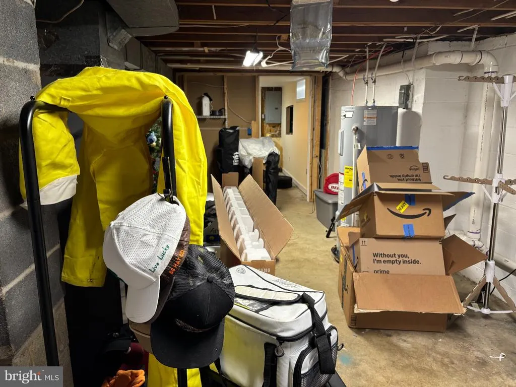
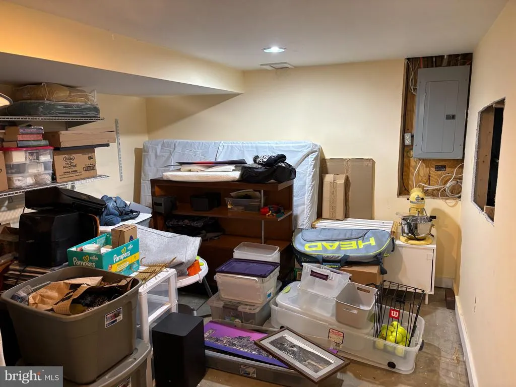
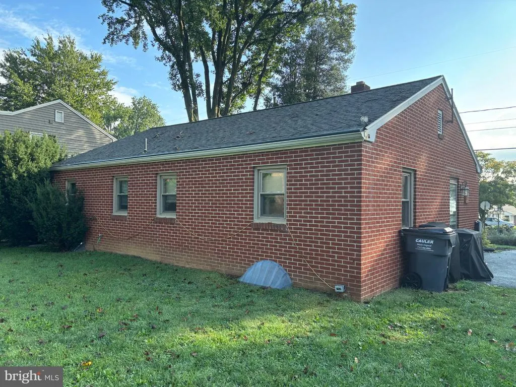
Nice all-brick rancher on a flat lot. Kitchen, dining area, living room combo. Recent interior paint. Wood laminate floor. Nice full bath w/ceramic tile floor and tub surround. Full basement, 1/2 partially finished. Other 1/2 laundry, storage and extra room. Electric hot water heater and dishwasher new 2023. New microwave 2025. Super location close to Lancaster City and Millersville. Roof replaced 2019. Nice public park next door!
| Price History | |
|---|---|
| 9/25/2026 | Listed $320,000 |
General Features
| Living Area | 1542 |
|---|---|
| Sewer | Public Sewer |
| Heating | Forced Air |
| Cooling | Central A/C,Ceiling Fan(s) |
| Utilities | Cable TV,Electric Available,Phone,Sewer Available,Water Available |
| Possession | Other |
| Roof | Shingle |
| Appliances | Built-In Microwave,Dishwasher,Dryer,Oven - Self Cleaning,Refrigerator,Washer |
| Zoning | RES |
| Architectural Style | Ranch/Rambler |
| Construction Materials | Brick,Stick Built |
| School District | PENN MANOR |
| Year Built | 1954 |
| Electric | Circuit Breakers |
| Levels | 1 |
| Tax Year | 2026 |
| Ownership | Fee Simple |
| Cool Fuel | Electric |
| Accessibility | None |
| County | LANCASTER |
| New Construction | No |
| Property Type | Residential |
| HOA | No |
| Subdivision Name | MANOR RIDGE |
| Garage Y/N | No |
| Water Access Y/N | No |
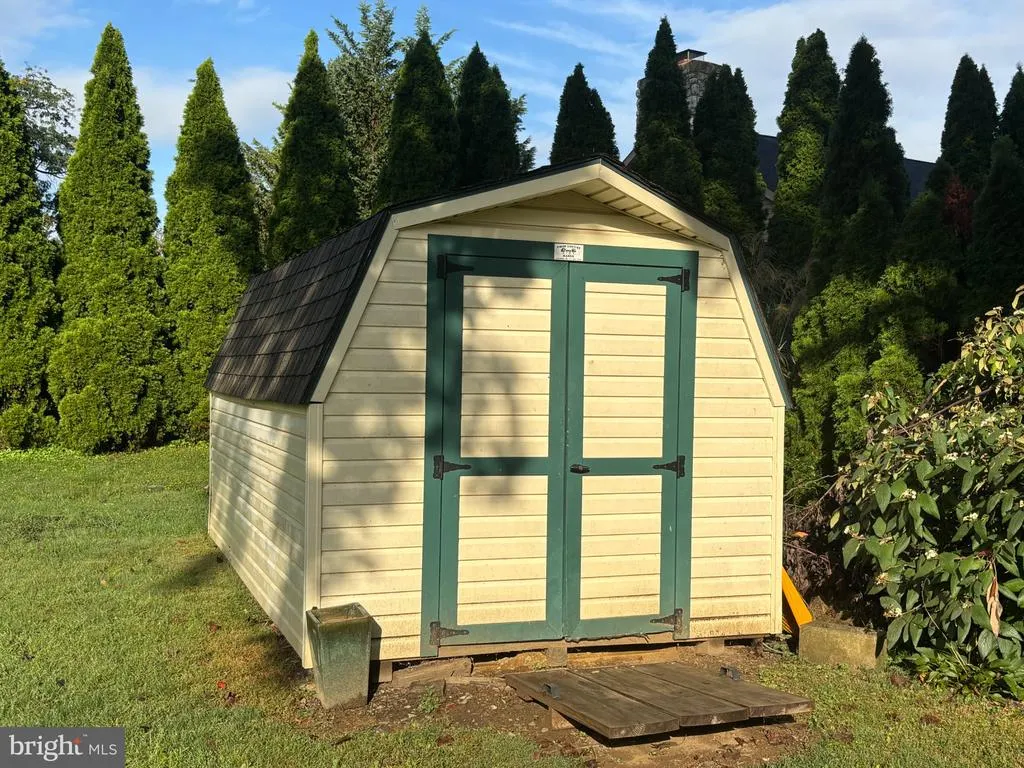
| Other Structures | Above Grade,Below Grade |
| Full Baths | 1 |
| Status | ACTIVE |
| Directions | Rt 741 - Turn on Manor Ridge - Property on Right |
| City | LANCASTER |
| Senior Community Y/N | No |
| MLS Area | Manor Twp (10541) |
| Lot Size Units | Square Feet |
| Lot Size Square Feet | 11326.00 |
| Tax Assessed Value | 138000.0 |
| Tax Annual Amount | 3367.0 |
| Home Warranty Y/N | No |
| Structure Type | Detached |
| Condo/Coop Association fee Y/N | No |
| Bathrooms Full Main Level | 1 |
| Bathrooms Count Main Level | 1.00 |
| Price Per Sq Ft Total AG | 307.1 |
| Acceptable Financing | Cash,Conventional,FHA,VA |
| Lease Considered Y/N | No |
| Vacation Rental Y/N | No |
| Total SQFT | 1542 |
| Standard Status | Active |
| Year Built Source | Assessor |
Interior Features
| Interior Amenities | Bathroom - Tub Shower,Built-Ins,Combination Dining/Living,Combination Kitchen/Dining,Dining Area,Kitchen - Eat-In,Window Treatments |
|---|---|
| Heating Fuel | Oil |
| Basement | Full,Partially Finished,Sump Pump |
| Flooring | Ceramic Tile,Laminated |
| Hot Water | Electric |
| Basement (Y/N) | Yes |
| Heating Y/N | Yes |
| Window Features | Double Hung,Insulated,Replacement,Vinyl Clad |
| Above Grade Finished Area | 1042 |
| Central Air Y/N | Yes |
| Total Bedrooms | 3 |
| Below Grade Finished Area | 500 |
| Room Type | Living Room,Bedroom 2,Bedroom 3,Kitchen,Family Room,Bedroom 1,Laundry,Full Bath |
| Main Level Bedrooms | 3 |
| Below Grade Finished Area Unit Type | Square Feet |
| LivingAreaSource | Assessor |
| Laundry Type | Basement |
| Below Grade Finished Area Source | Assessor |
| Above Grade Finished Area Source | Assessor |
| Above Grade Finished Area Unit Type | Square Feet |
| Total Baths | 1 |
Exterior Features
| Pool | No Pool |
|---|---|
| Parking Features | Paved Driveway |
| Lot Features | Front Yard,Level,Rear Yard |
| Water Source | Public |
| Inclusions | S/C Oven/Range,Dishwasher,Microwave |
| Total Parking Spaces | 4 |
| Type of Parking | Driveway,Off Street |
| Foundation Details | Block |
| Water View Y/N | No |
| Lot Dimensions | 74x158 |
| Lot Size Acres | 0.26 |
| Road Surface Type | Black Top |
| Road Frontage Length | 74 |
| Lot Size Source | Assessor |
| Waterfront Y/N | No |
| Road Responsibility | Boro/Township |
| Land Assessed Value | 50800.00 |
| Navigable Water Y/N | No |
| Water Oriented Y/N | No |
| LotDimensionsSource | Estimated |
| Off Street - # of Spaces | 4 |
Room Details
| Room | Dimensions | Level | Flooring | Details |
|---|---|---|---|---|
| Bedroom 1 | Main | Ceiling Fan(s) | ||
| Bedroom 2 | Main | |||
| Bedroom 3 | Main | |||
| Family Room | Lower 1 | |||
| Full Bath | Main | Bathroom - Tub Shower | ||
| Kitchen | Main | Built-Ins,Countertop(s) - Granite,Dining Area,Kitchen - Eat-in | ||
| Laundry | Lower 1 | |||
| Living Room | Main |
Amenities
- Foreclosure
- Views
- Short Sale
- New Construction
- Adult 55+
- Lease To Own
- No HOA Fees
- Furnished
- Primary On Main
- Air Conditioning
- Seller Finance
- Green
- Fixer Upper
- Horse
- Golf
- Fireplace
- Deck
- Garage
- Basement
- Pool
Property vs Single Family Average in 17603
Price
Taxes
Year Built
 © BRIGHT, All Rights Reserved
