
Open House Sun, Sep 27th 1:00 PM - 3:00 PM - Primary on Main
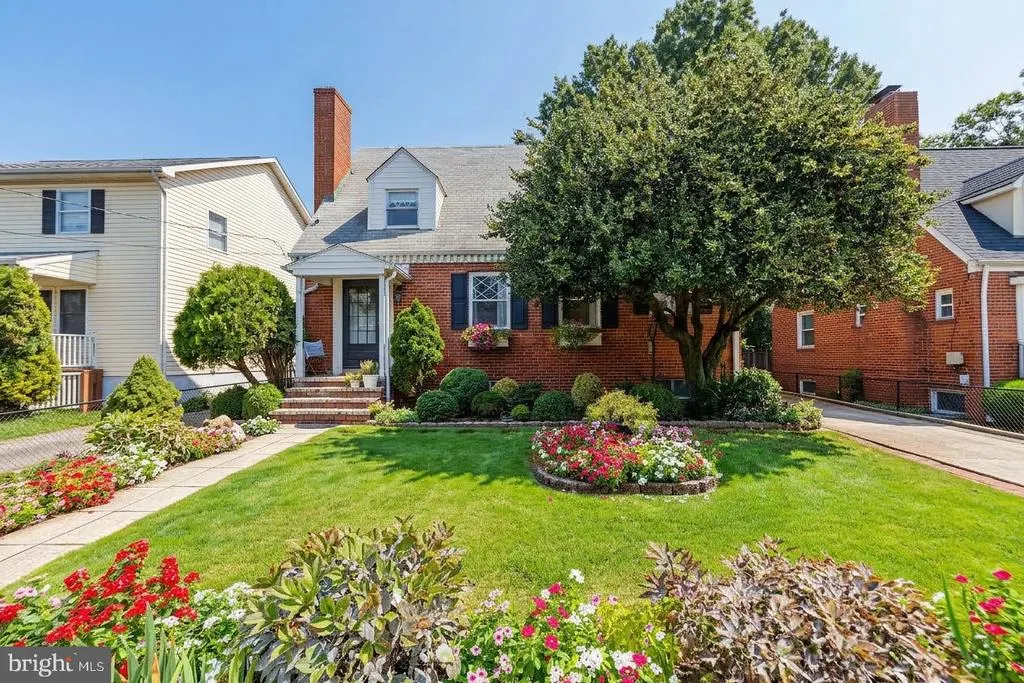
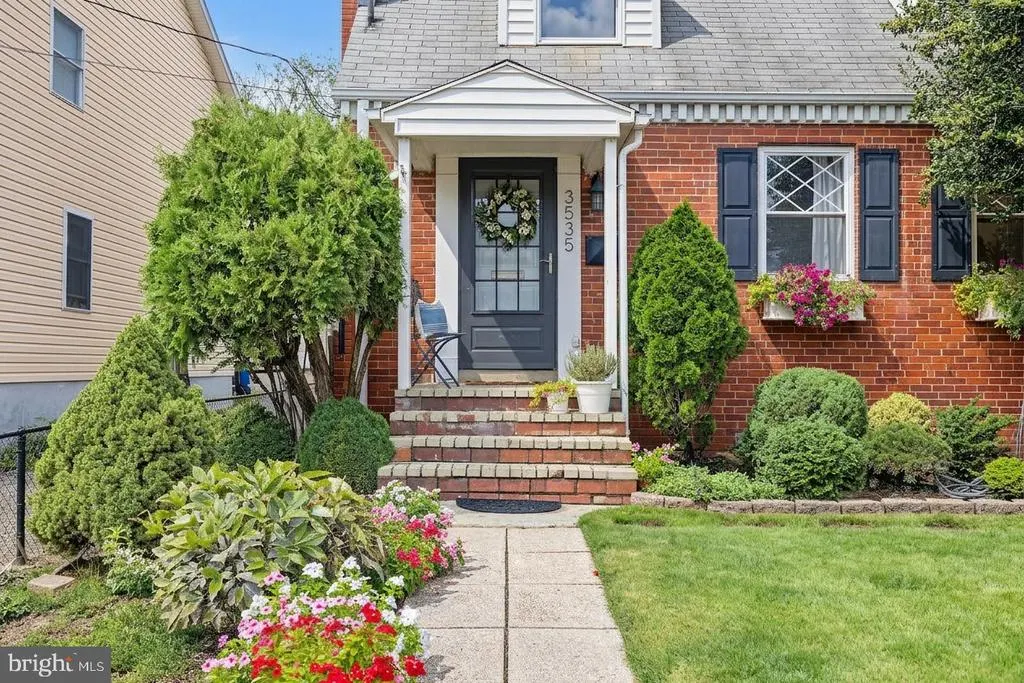
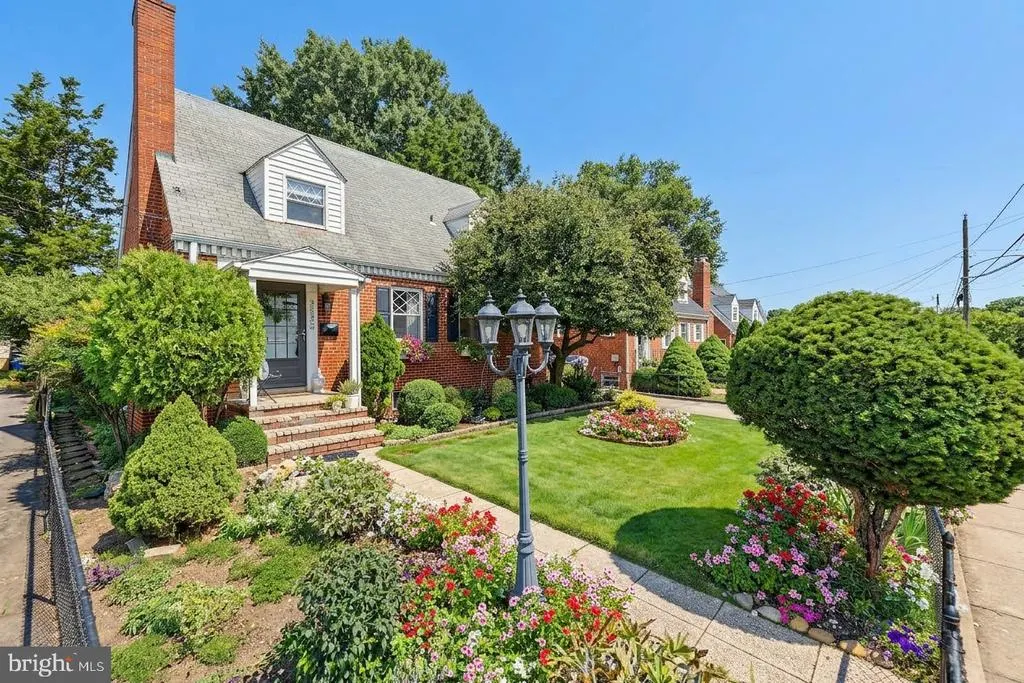
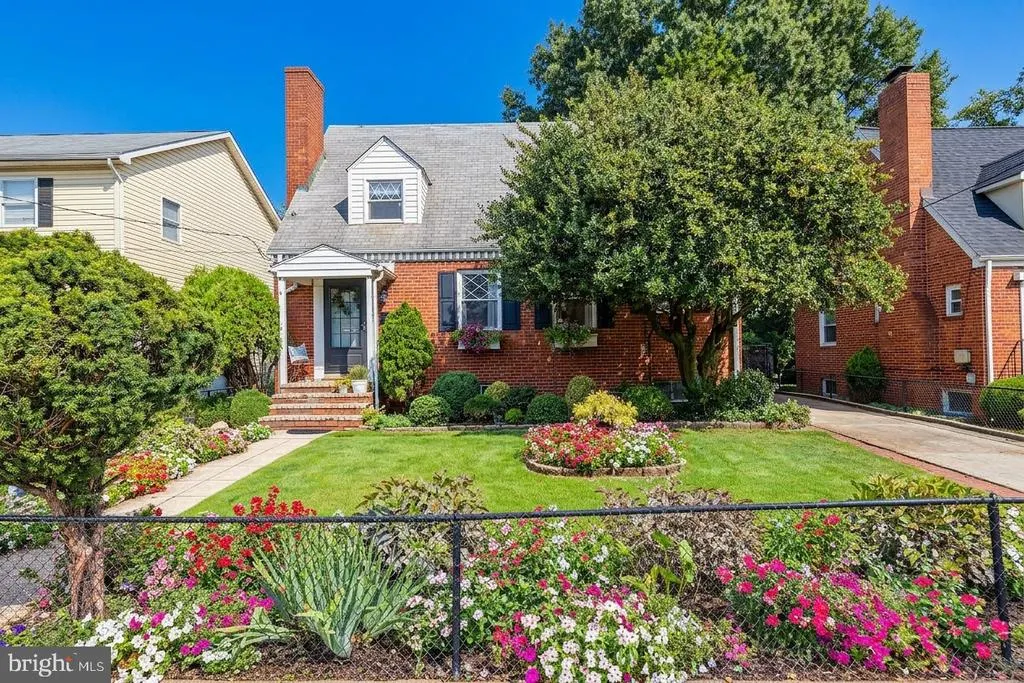












Address
3535 18th Street S, Arlington, VA
Price
$ 850,000
Property Attributes
- MLS#VAAR2080040
- TypeSingle Family
- Listing Status ACTIVE
- CountyARLINGTON
- CityArlington
- NeighborhoodDouglas Park
- Zip22204
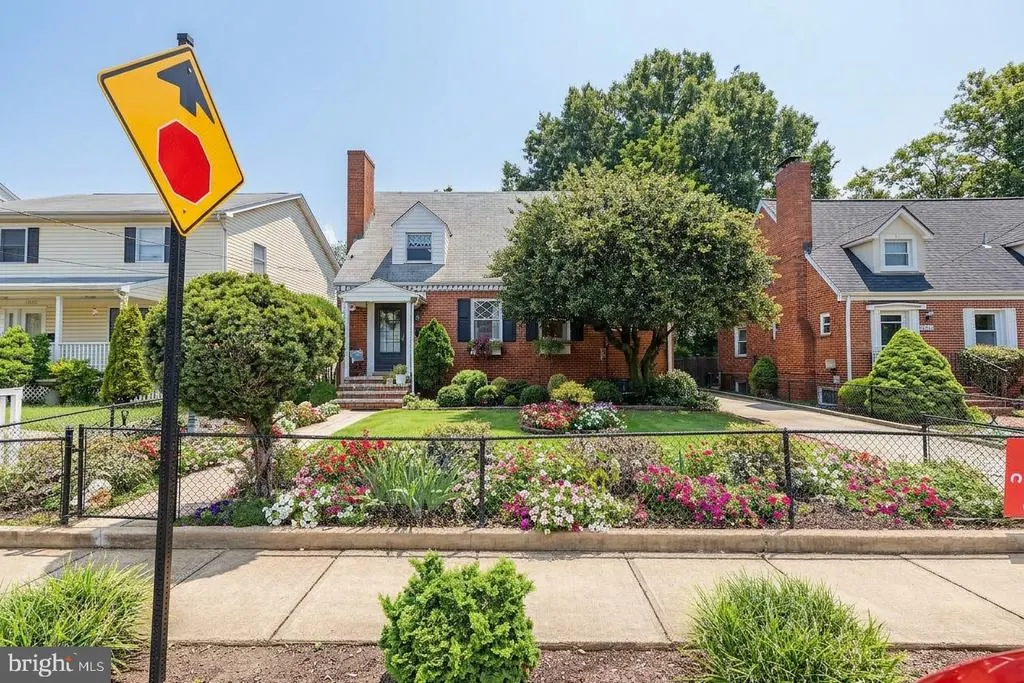
- StyleCape Cod
- Year Built1942
- Taxes$ 8121
- Price$ 850,000
- Bedrooms3
- Full Bathrooms2
- Half Bathrooms0
- Sqr Footage1287
- Lot Size0.18 Acres
Data Source:
Bright MLS
Property Description
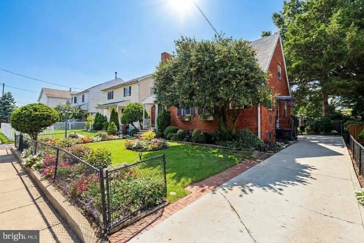
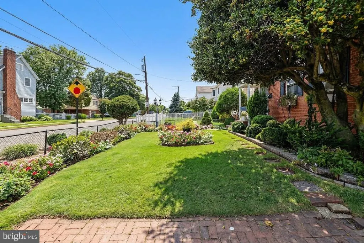
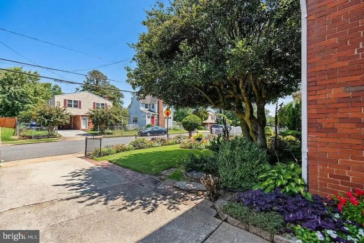
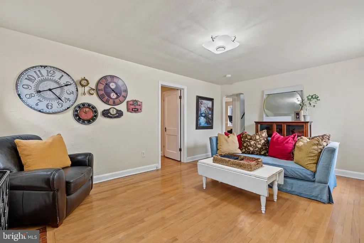
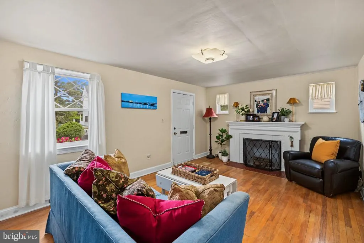
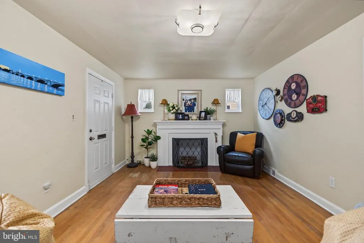
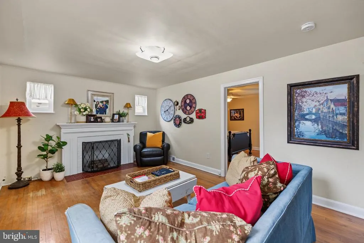
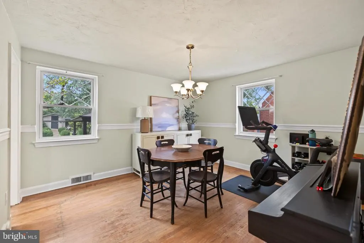
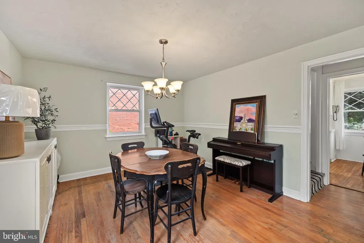
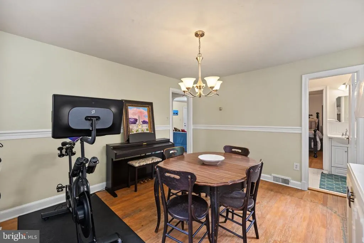
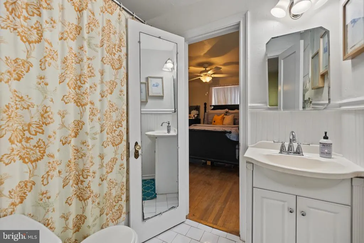
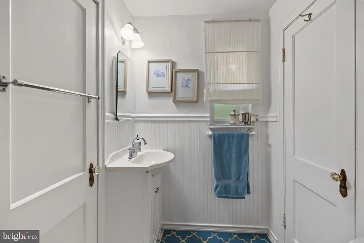
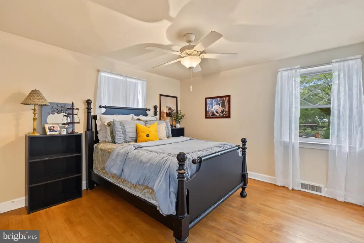
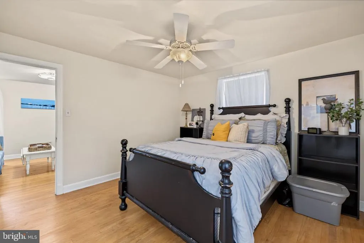
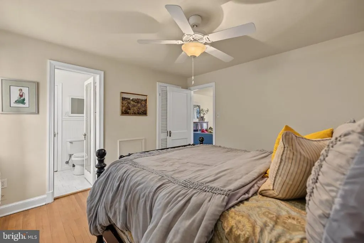
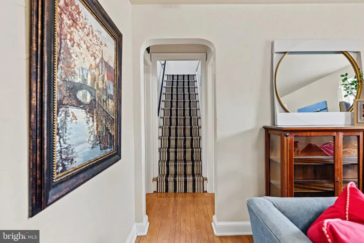
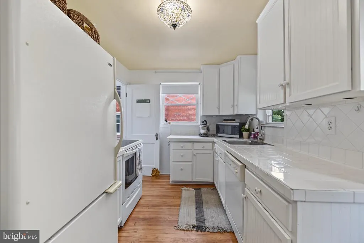
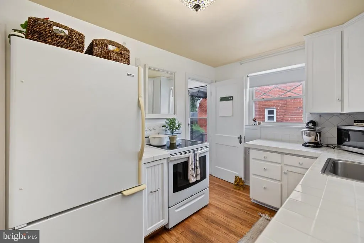
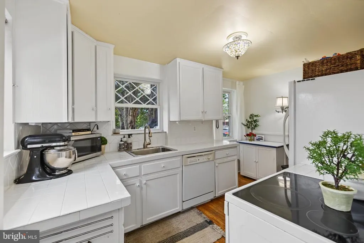
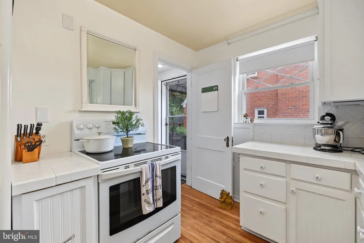
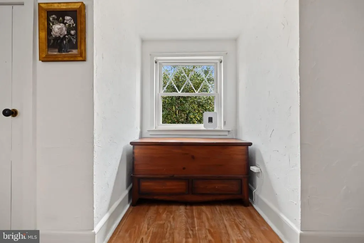
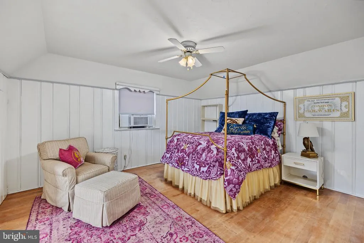
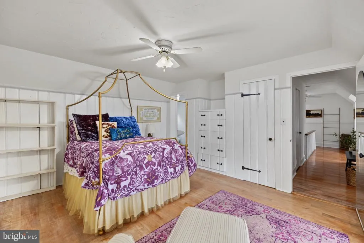
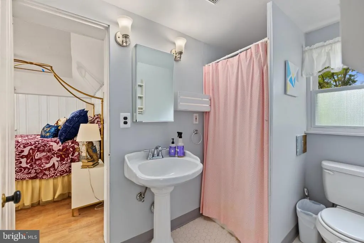
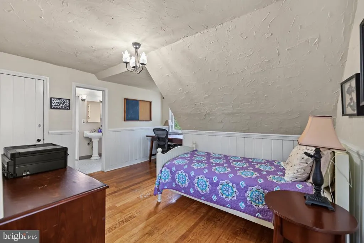
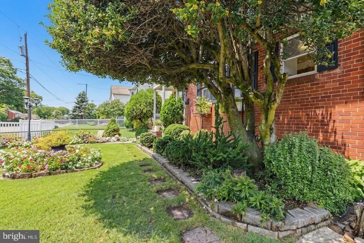
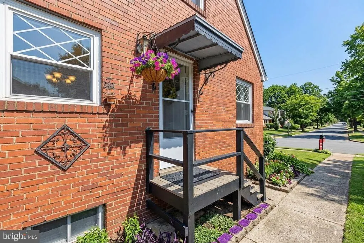
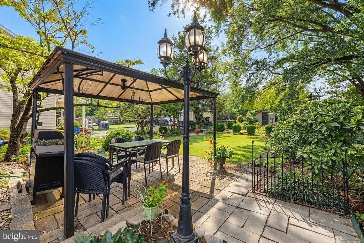
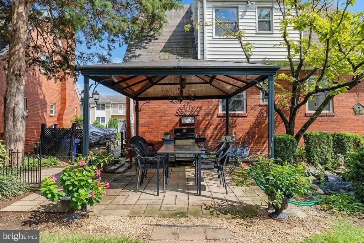
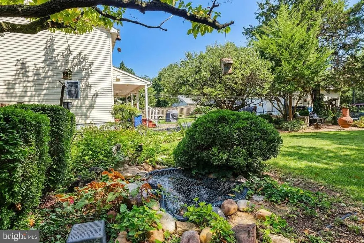
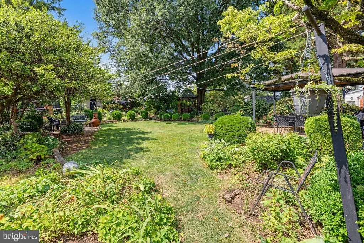
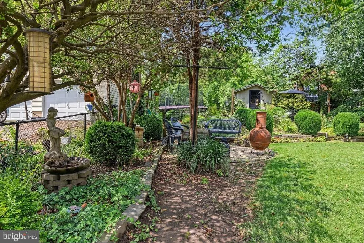
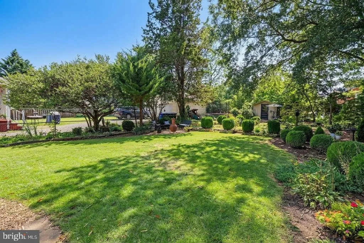
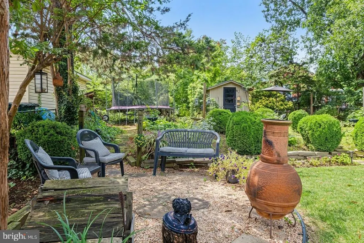
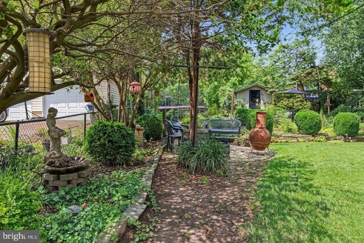
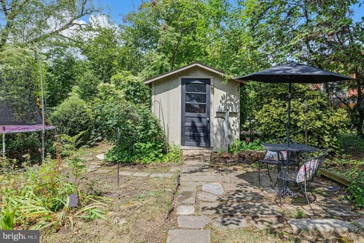
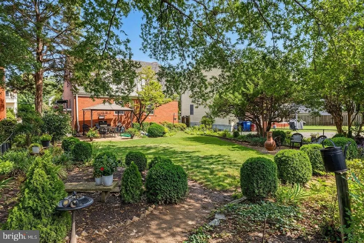
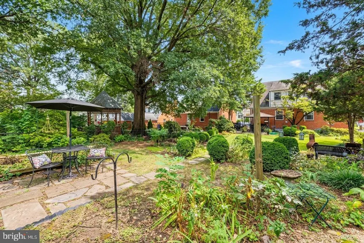
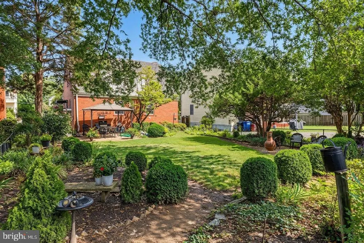
Welcome to 3535 18th Street S, a charming Cape Cod-style home in Arlingtons desirable Douglas Park neighborhood. Set on a 7,628-square-foot lot, this inviting home offers 3 bedrooms, 2 full baths, and 1,287 square feet of finished living space. The thoughtfully designed layout provides comfortable living spaces with hardwood flooring, a cozy fireplace, and abundant natural light. The homes classic character blends seamlessly with everyday functionality, creating a warm and welcoming setting. Enjoy the convenience of Arlington living with easy access to local shopping, dining, parks, recreation, and major commuter routes. With no HOA and a well-established residential setting, this home offers an excellent opportunity to enjoy all that Arlington has to offer while having your own private space to call home. Come tour this charming property and experience its character, location, and inviting atmosphere for yourself.
| Elementary School | Middle School | High School |
|---|---|---|
| Randolph Elementary School | Jefferson Middle School | Wakefield High School |
| Price History | |
|---|---|
| 9/23/2026 | Listed $850,000 |
General Features
| Living Area | 1287 |
|---|---|
| Sewer | Public Sewer |
| Heating | Forced Air |
| Cooling | Central A/C |
| Possession | Settlement |
| Zoning | R-6 |
| Architectural Style | Cape Cod |
| Construction Materials | Brick |
| School District | ARLINGTON COUNTY PUBLIC SCHOOLS |
| Year Built | 1942 |
| Levels | 2 |
| Tax Year | 2025 |
| Ownership | Fee Simple |
| Cool Fuel | Electric |
| Accessibility | None |
| County | ARLINGTON |
| New Construction | No |
| Property Type | Residential |
| HOA | No |
| Subdivision Name | DOUGLAS PARK |
| Garage Y/N | No |
| Water Access Y/N | No |
| Other Structures | Above Grade |
| Full Baths | 2 |
| Status | ACTIVE |
| Directions | (From Reagan): S Walter Rd,right onto 18th S S |
| City | ARLINGTON |
| Senior Community Y/N | No |
| Lot Size Units | Square Feet |
| Lot Size Square Feet | 7628.05 |
| Tax Assessed Value | 783500.0 |
| Tax Annual Amount | 8121.0 |
| Structure Type | Detached |
| Condo/Coop Association fee Y/N | No |
| Bathrooms Full Main Level | 1 |
| Bathrooms Count Main Level | 1.00 |
| Price Per Sq Ft Total AG | 660.45 |
| Vacation Rental Y/N | No |
| Virtual Tour | https://my.matterport.com/show/?m=drPbQYfHhnt&mls=1 |
| Total SQFT | 1287 |
| Standard Status | Active |
| Year Built Source | Estimated |
Interior Features
| Heating Fuel | Natural Gas |
|---|---|
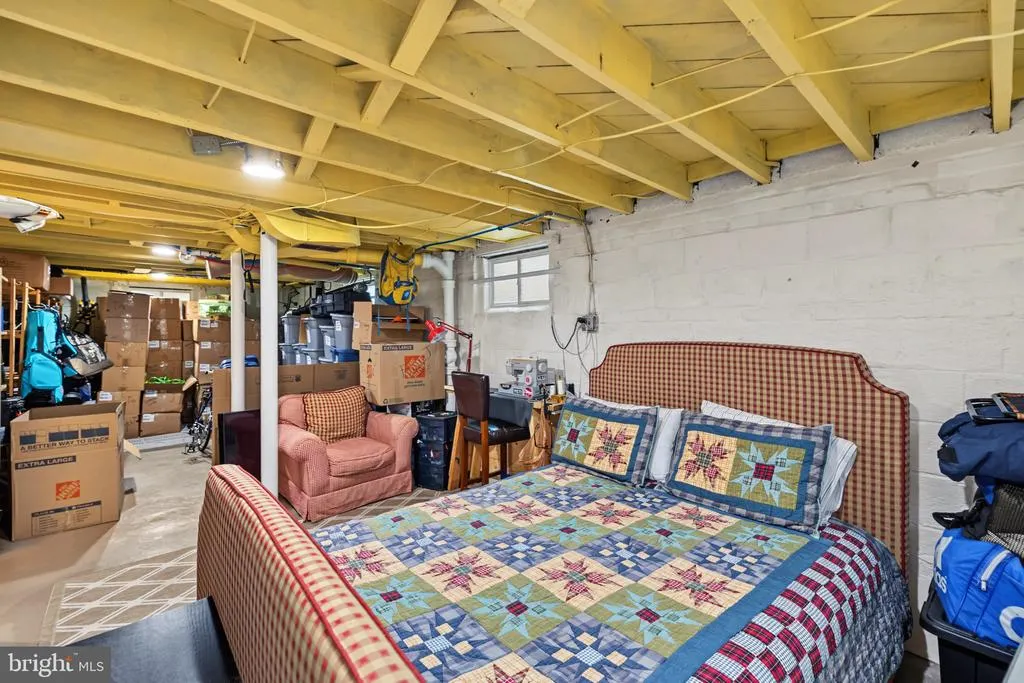
| Basement | Full |
| Hot Water | Natural Gas |
| Basement (Y/N) | Yes |
| Heating Y/N | Yes |
| Above Grade Finished Area | 1287 |
| Central Air Y/N | Yes |
| Total Bedrooms | 3 |
| Main Level Bedrooms | 1 |
| LivingAreaSource | Estimated |
| Bedrooms Count All Upper Levels | 2 |
| Bedrooms Count Upper Level 1 | 2 |
| Bathrooms Full Upper Level 1 | 1 |
| Bathrooms Full All Upper Levels | 1 |
| Bathrooms Count Upper Level 1 | 1.00 |
| Bathrooms Count All Upper Levels | 1 |
| Above Grade Finished Area Source | Estimated |
| Above Grade Finished Area Unit Type | Square Feet |
| Total Baths | 2 |
Exterior Features
| Pool | No Pool |
|---|---|
| Water Source | Public |
| Type of Parking | Driveway,On Street |
| Foundation Details | Permanent |
| Water View Y/N | No |
| Lot Size Acres | 0.18 |
| Lot Size Source | Estimated |
| Waterfront Y/N | No |
| Land Assessed Value | 642900.00 |
| Navigable Water Y/N | No |
| Water Oriented Y/N | No |
Amenities
- Foreclosure
- Views
- Short Sale
- New Construction
- Adult 55+
- Lease To Own
- No HOA Fees
- Furnished
- Primary On Main
- Air Conditioning
- Seller Finance
- Green
- Fixer Upper
- Horse
- Golf
- Fireplace
- Deck
- Garage
- Basement
- Pool
Property vs Single Family Average in 22204
Price
Taxes
Year Built
 © BRIGHT, All Rights Reserved
