
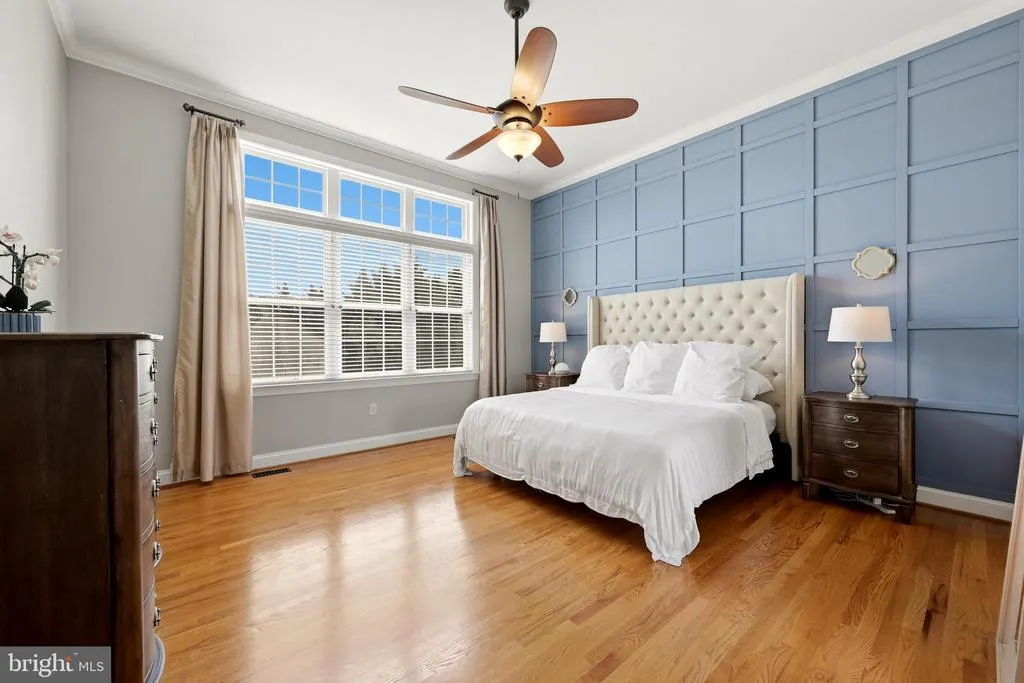
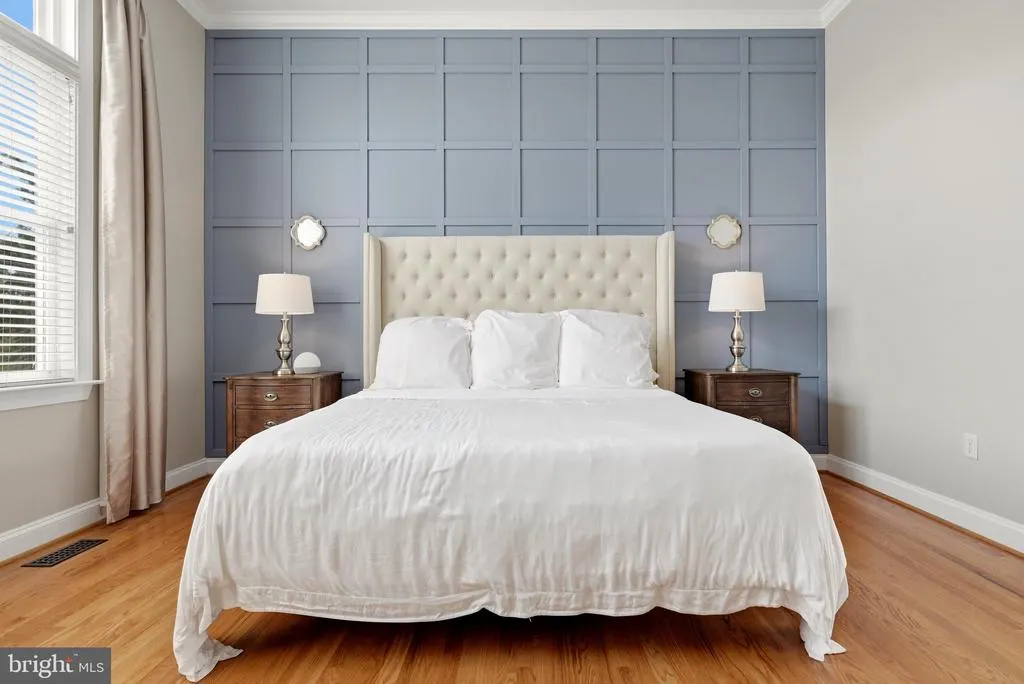
Price Reduction - Primary on Main
































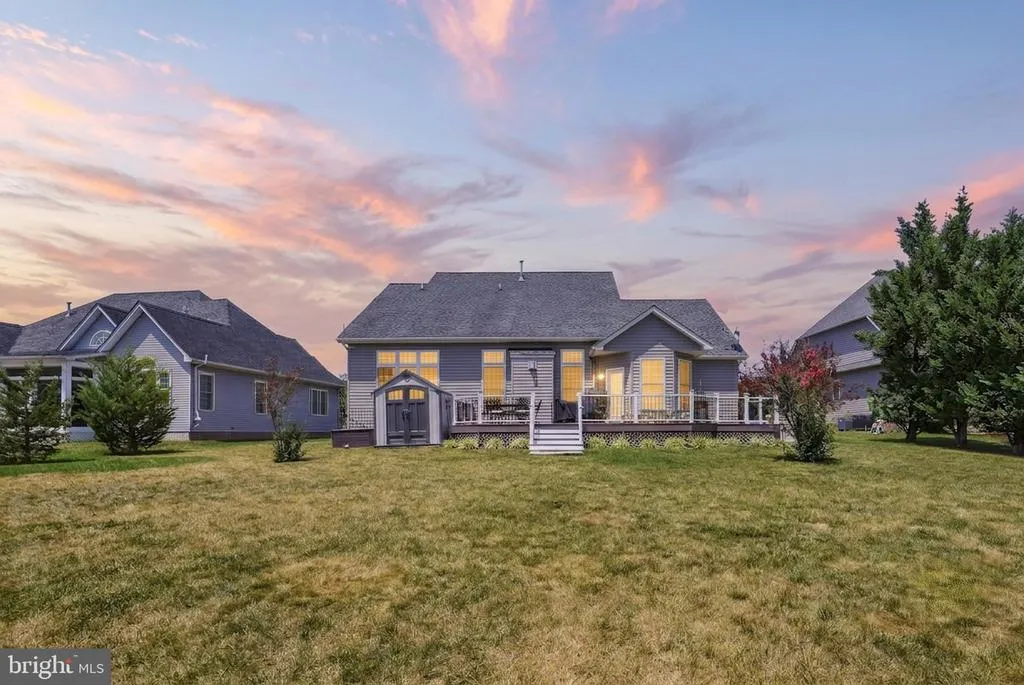

Address
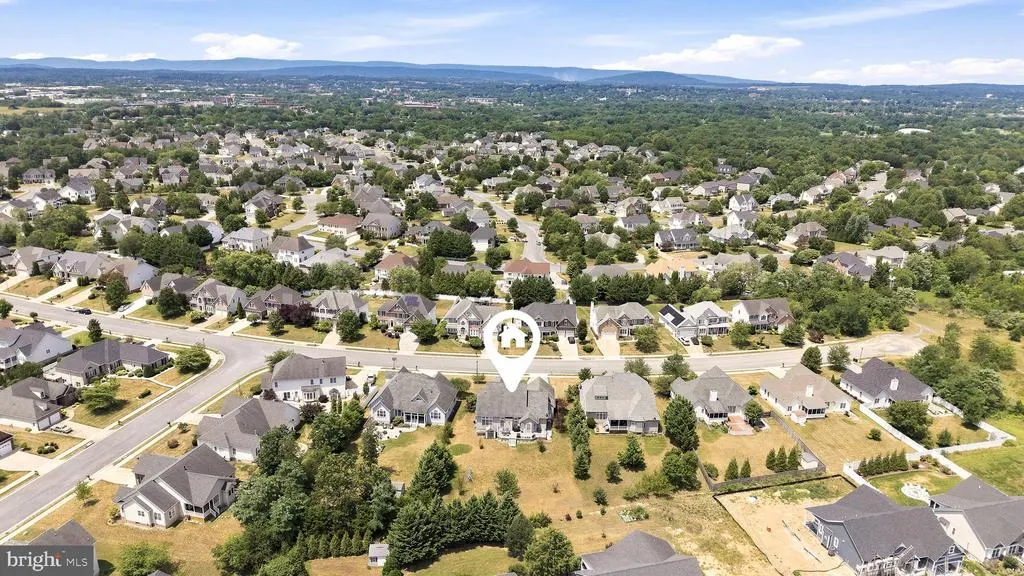
136 Cahille Drive, Winchester, VA
Price
$ 739,900
Property Attributes
- MLS#VAFV2043144
- TypeSingle Family
- Listing Status ACTIVE
- CountyFREDERICK
- CityWinchester
- NeighborhoodRaven Pointe
- Zip22602
- StyleColonial,French,Traditional
- Year Built2006
- Taxes$ 3819
- Price$ 739,900
- Bedrooms5
- Full Bathrooms4
- Half Bathrooms1
- Sqr Footage4731
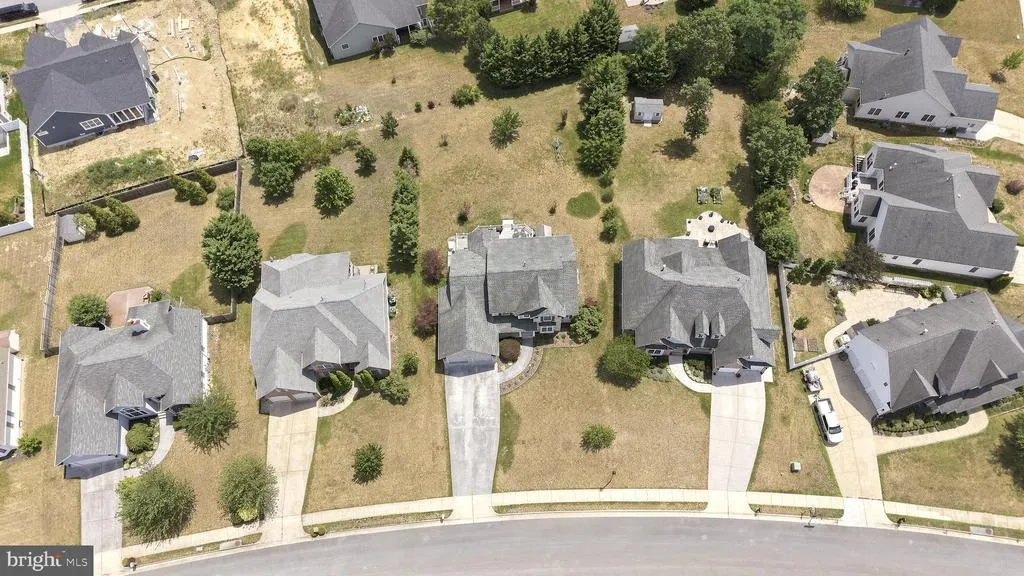
- Lot Size0.42 Acres
Data Source:
Bright MLS
Property Description
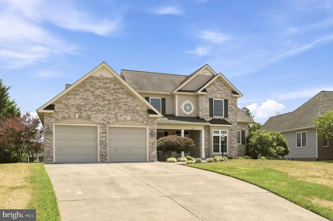
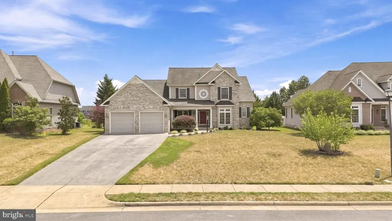
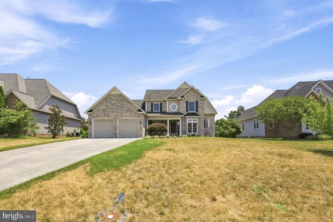
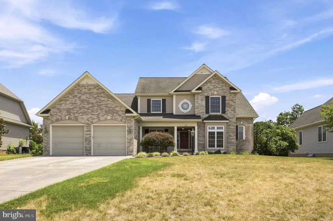
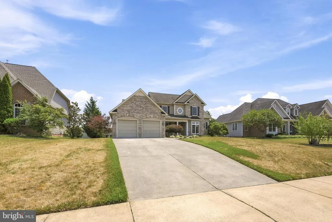
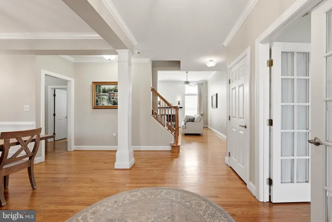
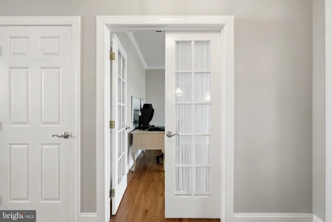
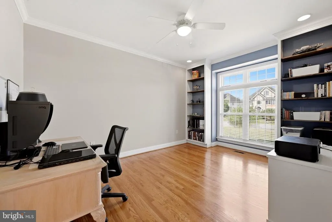
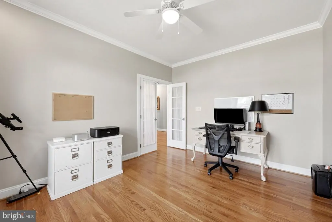
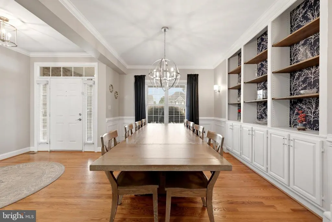
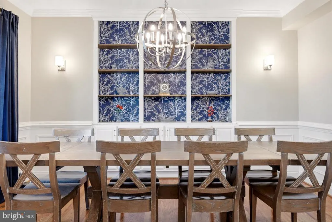
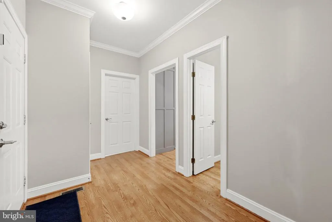
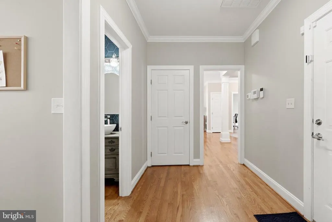
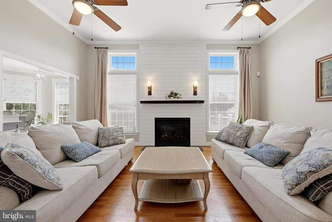
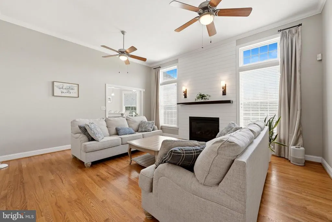
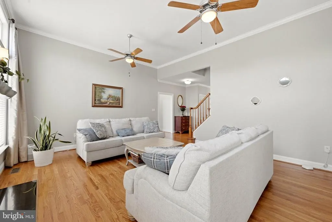
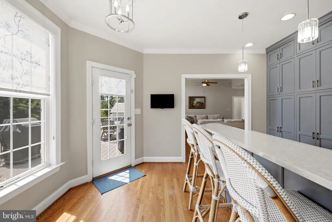
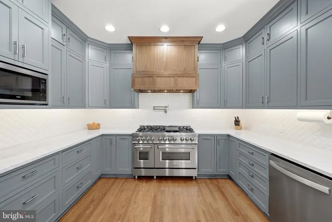
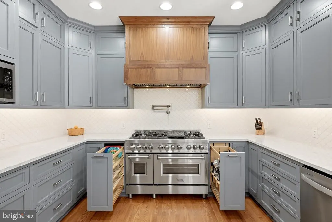
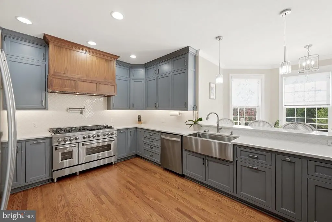
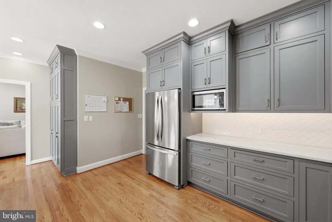
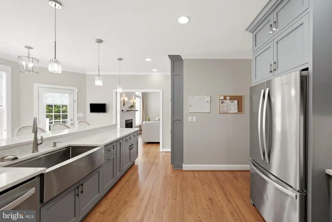
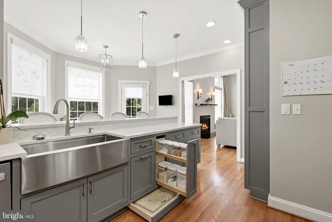
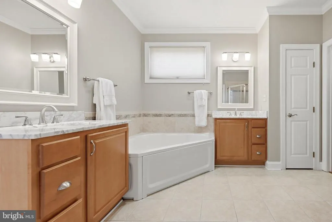
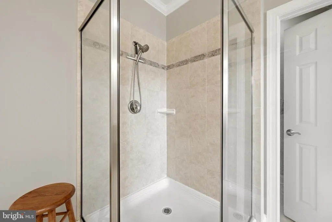
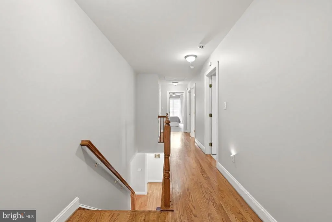
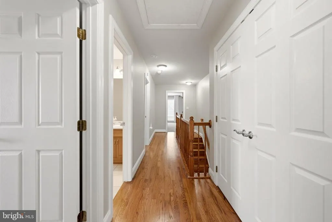
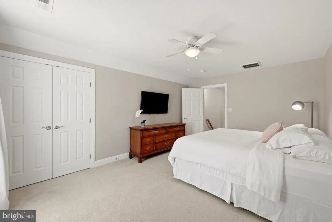
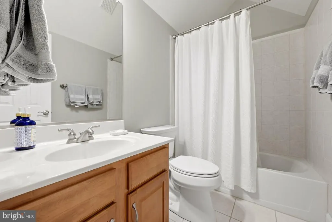
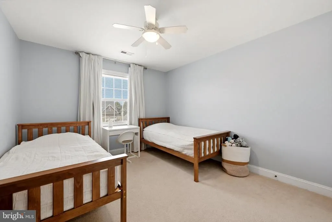
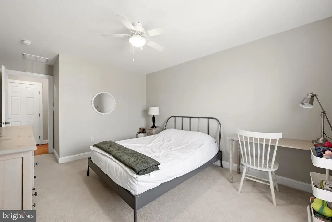
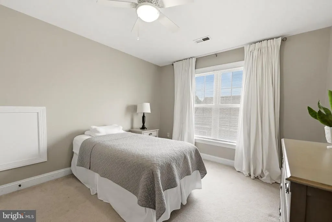
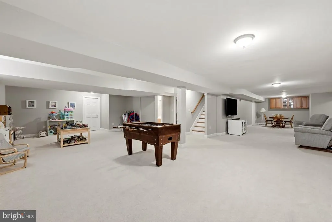
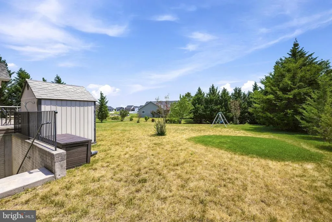
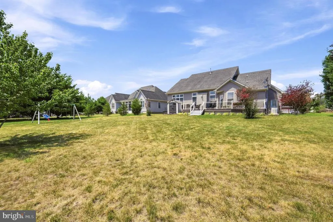
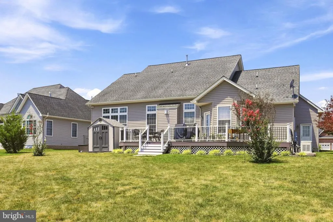
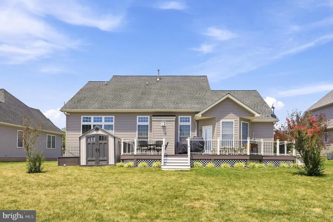
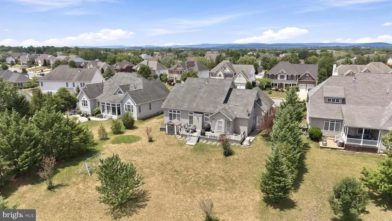
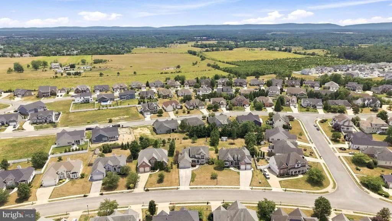
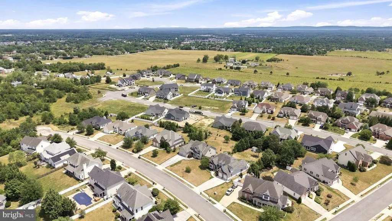
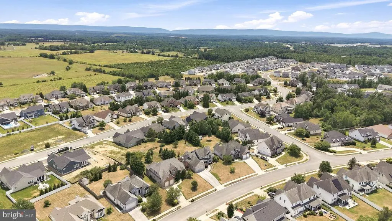
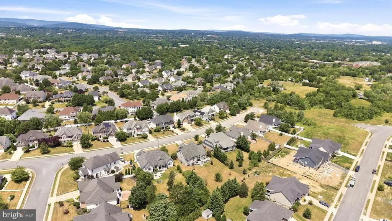
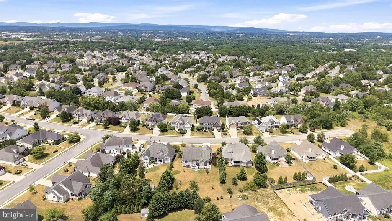
This home is where space, comfort and flexibility come together in a home designed to grow with you. Tucked away on a quiet dead-end street, this spacious home offers room to spread out while still feeling warm and inviting. A sought-after main-level owners suite makes everyday living easy, while the generous floor plan offers plenty of flexibility for guests, a home office, hobbies, or multigenerational living. With multiple living spaces and room for everyone to have a place of their own, this is the kind of home that adapts to your lifenot the other way around. Whether youre hosting a full house for the holidays, working from home, welcoming extended family, or simply craving more breathing room, youll appreciate just how much possibility this home offers. And with a whole-house generator, youll have the added peace of mind of knowing your home is prepared when the unexpected happens. Located with convenient access to commuter routes, shopping, dining, and everyday necessities, this home offers the space youve been searching for in a location that keeps you connected. If youve been waiting for a home with room for today and flexibility for whatever comes next, this one deserves a closer look. Home Warranty offered to qualified buyer!
| Elementary School | Middle School | High School |
|---|---|---|
| Evendale Elementary School | Admiral Richard E. Byrd Middle School | Millbrook High School |
| Price History | |
|---|---|
| 7/3/2026 | Listed $750,000 |
| 9/11/2026 | 2$739,900 |
General Features
| Living Area | 4731 |
|---|---|
| Sewer | Public Sewer |
| Heating | Central |
| Cooling | Central A/C |
| Utilities | Cable TV Available,Natural Gas Available,Electric Available |
| Possession | Negotiable |
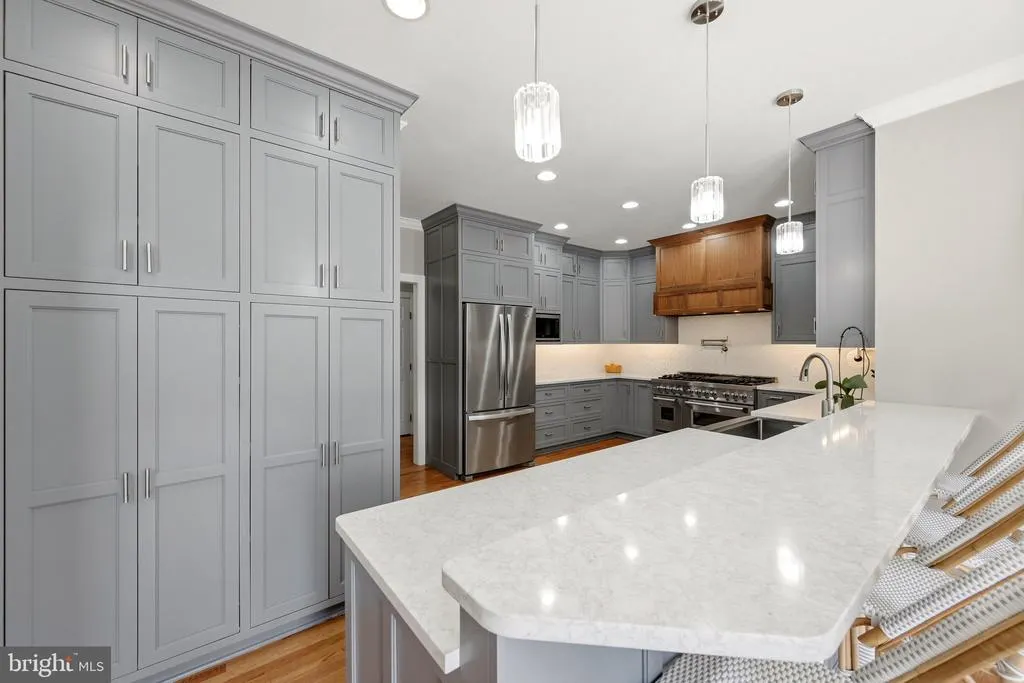
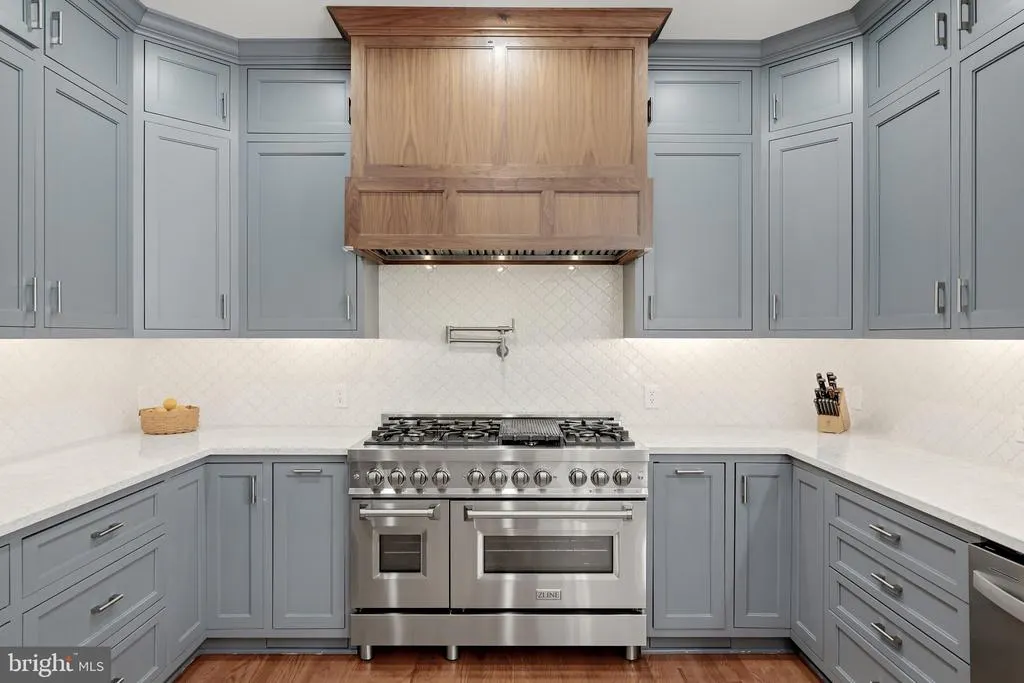
| Appliances | Built-In Microwave,Built-In Range,Commercial Range,Dishwasher,Extra Refrigerator/Freezer,Instant Hot Water,Oven/Range - Gas,Refrigerator,Six Burner Stove,Stainless Steel Appliances,Washer,Dryer,Water |
| Zoning | RP |
| HOA Fee | 100.00 |
| Garage Spaces | 4.00 |
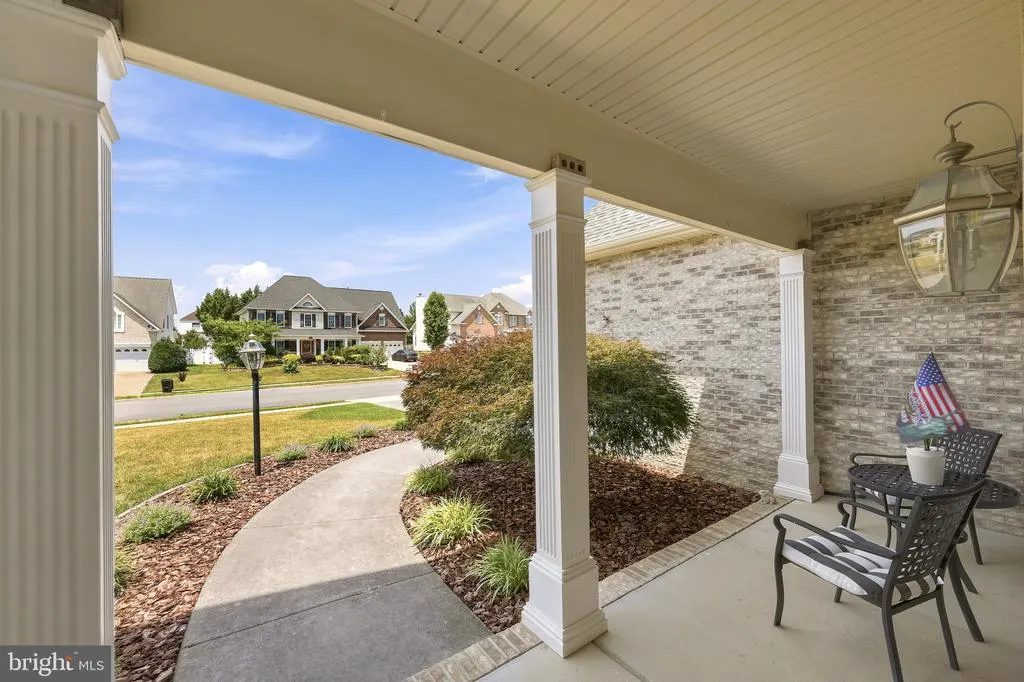
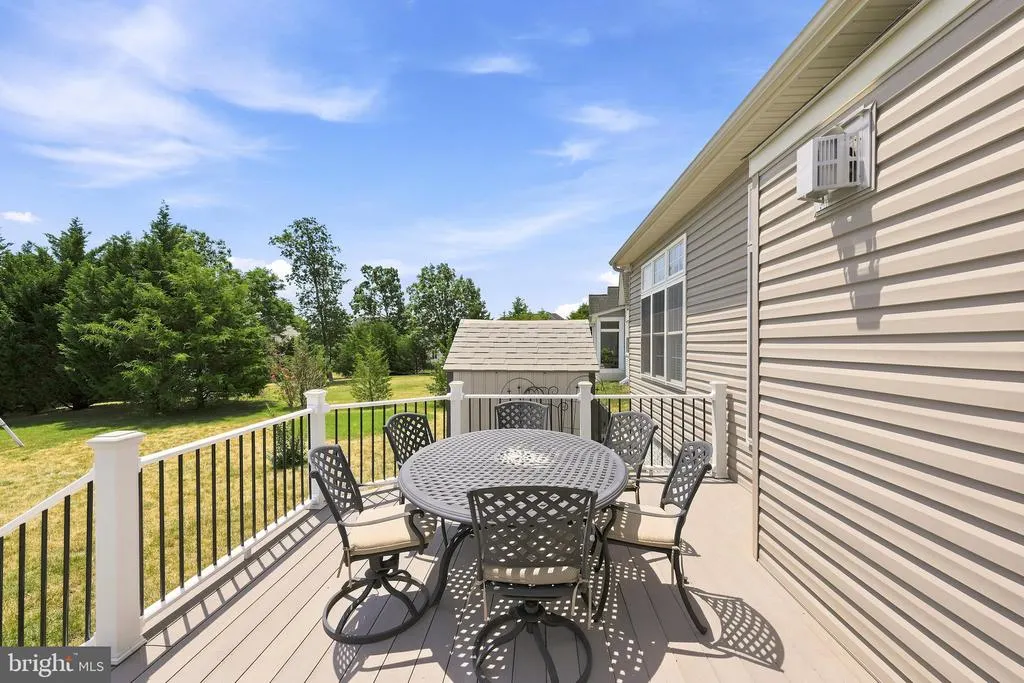
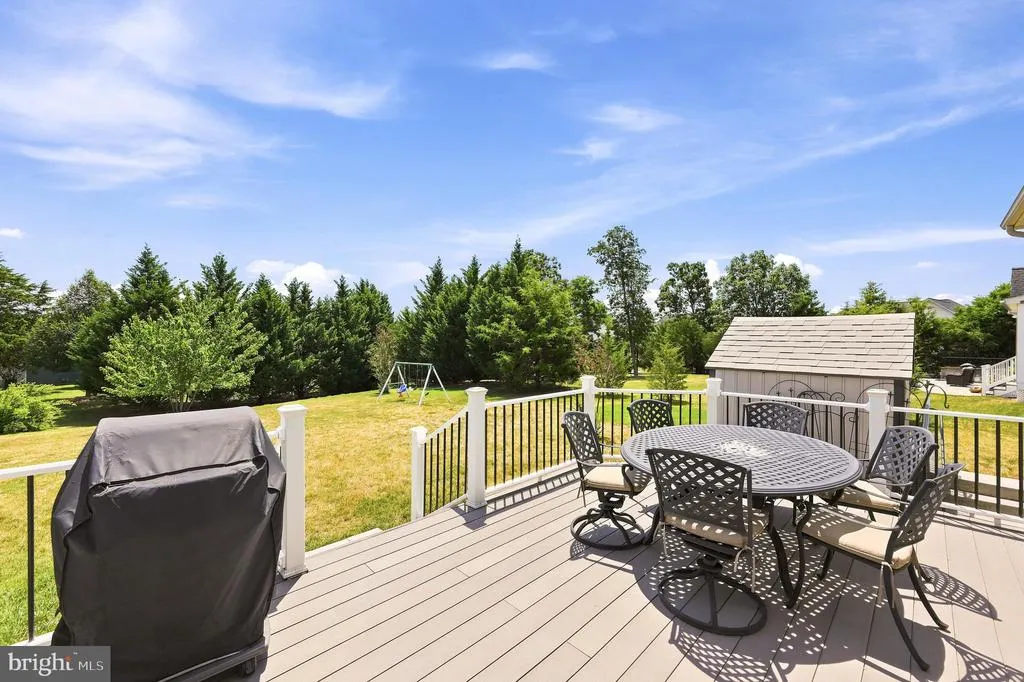
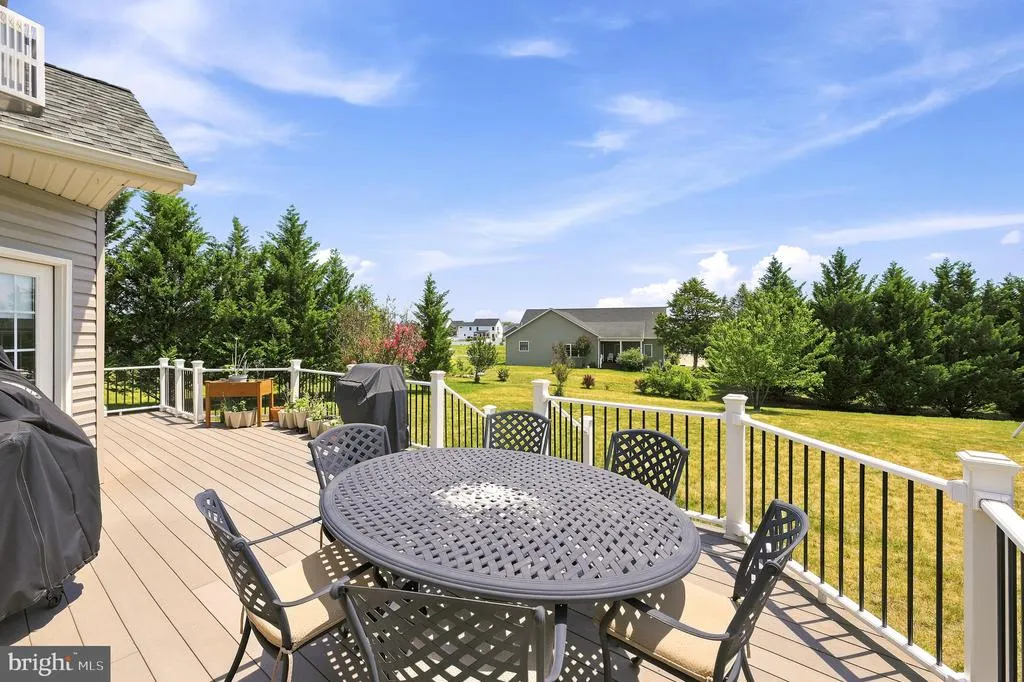
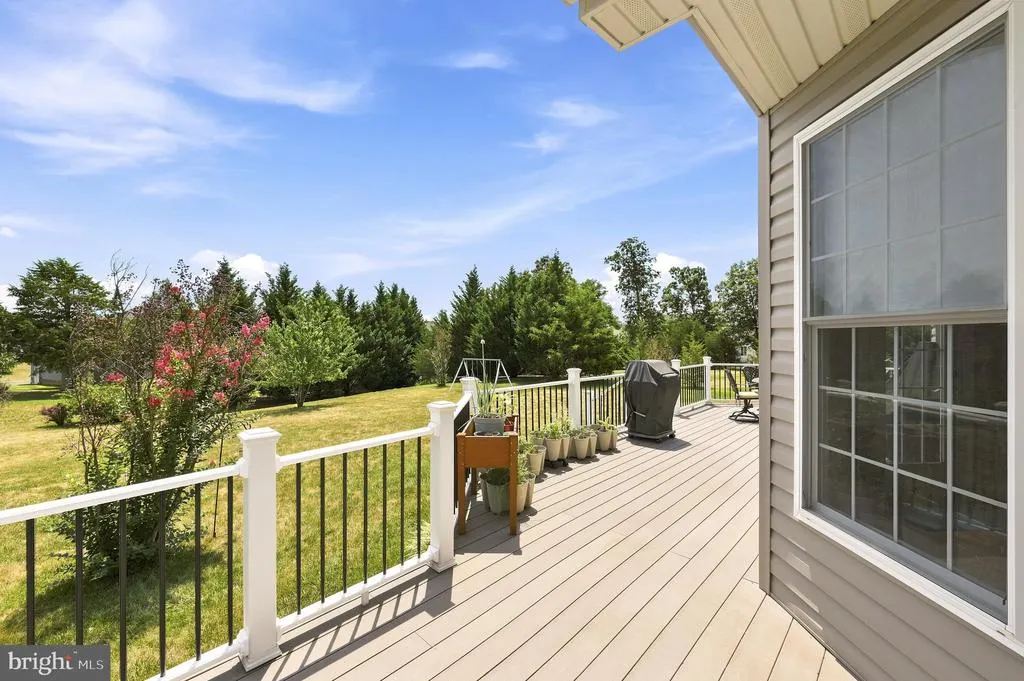
| Patio/Porch Features | Deck(s) |
| Architectural Style | Colonial,French,Traditional |
| Security Features | Smoke Detector |
| Construction Materials | Vinyl Siding,Brick Front |
| School District | FREDERICK COUNTY PUBLIC SCHOOLS |
| Year Built | 2006 |
| Levels | 2 |
| Tax Year | 2025 |
| Ownership | Fee Simple |
| Cool Fuel | Electric |
| Accessibility | None |
| Assoc Fee Paid Per | Annually |
| County | FREDERICK |
| New Construction | No |
| Property Type | Residential |
| HOA | Yes |
| Subdivision Name | RAVEN POINTE |
| Garage Y/N | Yes |
| Water Access Y/N | No |
| Other Structures | Above Grade,Below Grade |
| Full Baths | 4 |
| Status | ACTIVE |
| Directions | East on Rt 50,Millwood Pike,left on Inverlee Way,left on Taggart Dr,left on Doolin Ave to a right on Cahille Dr,house on right |
| City | WINCHESTER |
| Senior Community Y/N | No |
| Lot Size Units | Square Feet |
| Lot Size Square Feet | 18295.00 |
| Tax Assessed Value | 795600.0 |
| Tax Annual Amount | 3819.0 |
| Home Warranty Y/N | Yes |
| Property Condition | Excellent |
| Structure Type | Detached |
| Condo/Coop Association fee Y/N | No |
| Bathrooms Full Main Level | 1 |
| Bathrooms Count Main Level | 2.00 |
| Price Per Sq Ft Total AG | 215.65 |
| Vacation Rental Y/N | No |
| Virtual Tour | https://whiteoakmedia.hd.pics/x3217121 |
| Total SQFT | 4731 |
| Standard Status | Active |
| Year Built Source | Estimated |
| Legal Subdivision | RAVEN POINTE |
| Tax Lot | 101 |
Interior Features
| Interior Amenities | Bathroom - Jetted Tub,Bathroom - Tub Shower,Breakfast Area,Built-Ins,Ceiling Fan(s),Crown Moldings,Entry Level Bedroom,Family Room Off Kitchen,Formal/Separate Dining Room,Kitchen - Eat-In,Kitchen - G |
|---|---|
| Heating Fuel | Natural Gas |
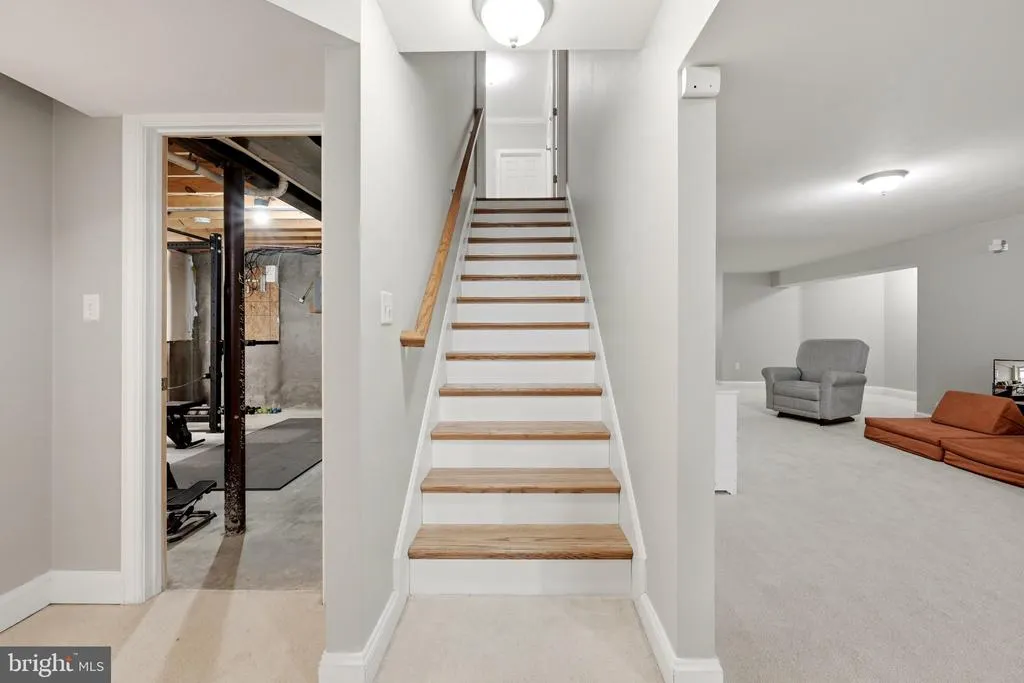
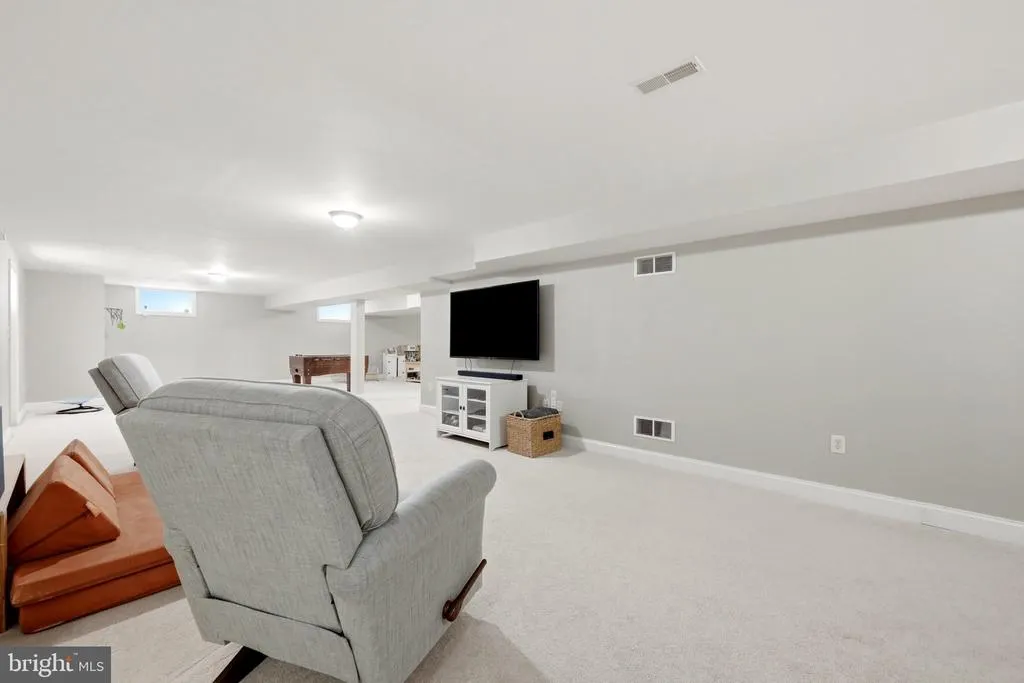
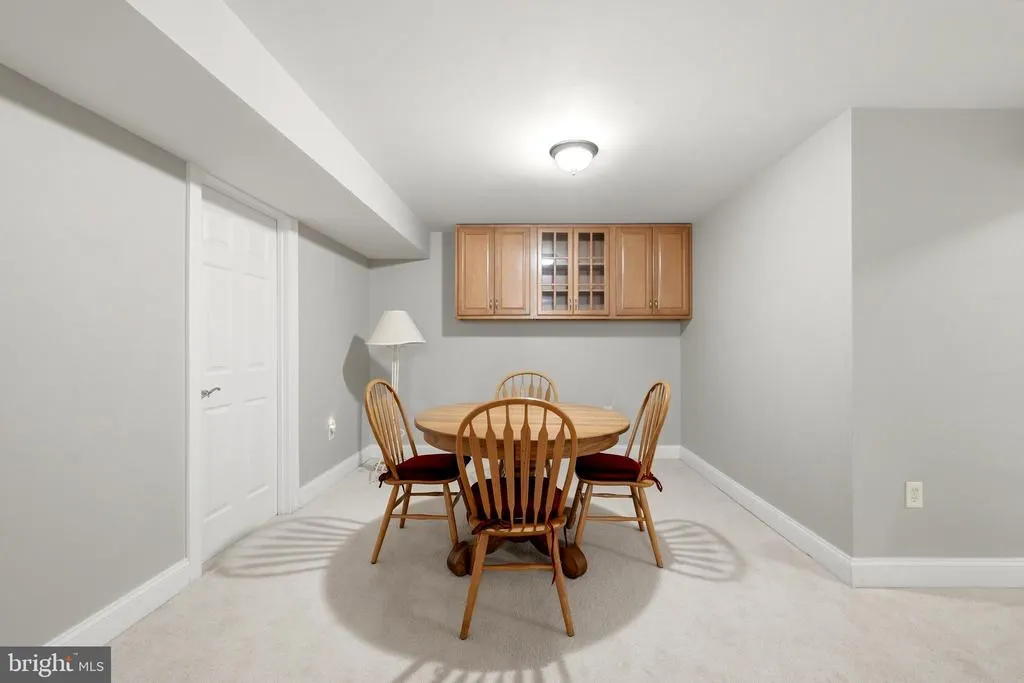
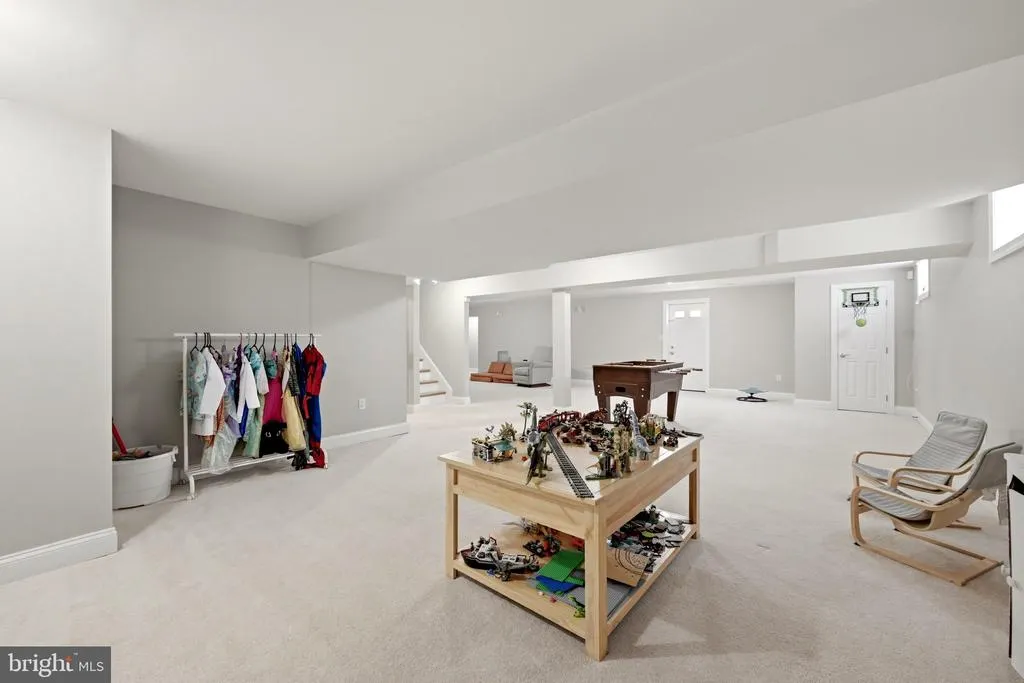
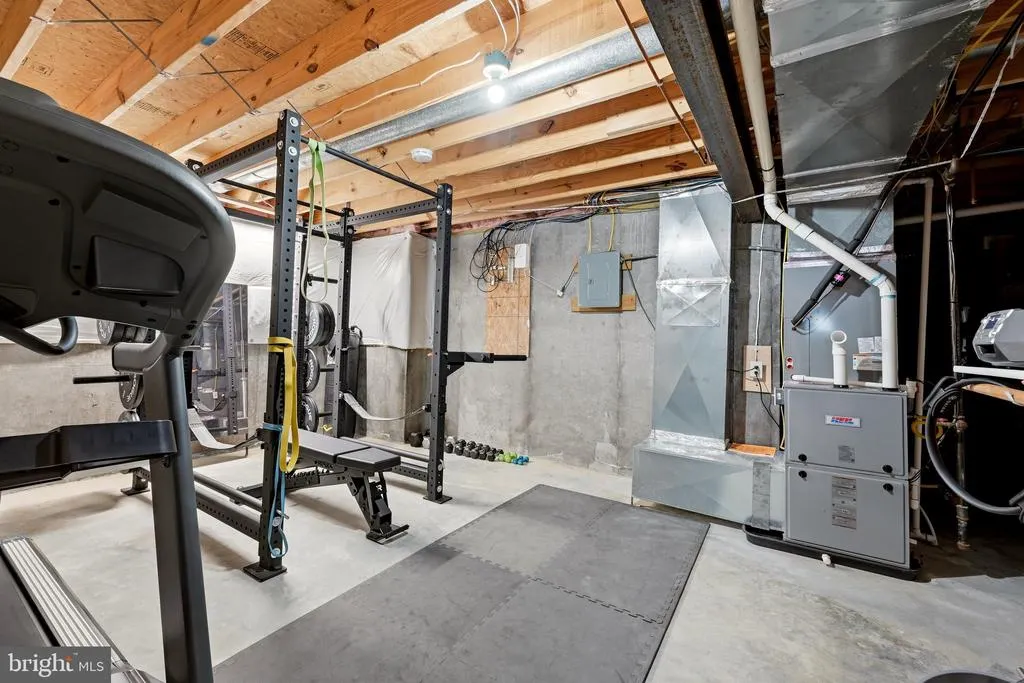
| Basement | Daylight,Partial,Fully Finished,Sump Pump,Walkout Stairs,Windows |
| Flooring | Carpet,Hardwood,Ceramic Tile |
| Total Fireplaces | 1 |
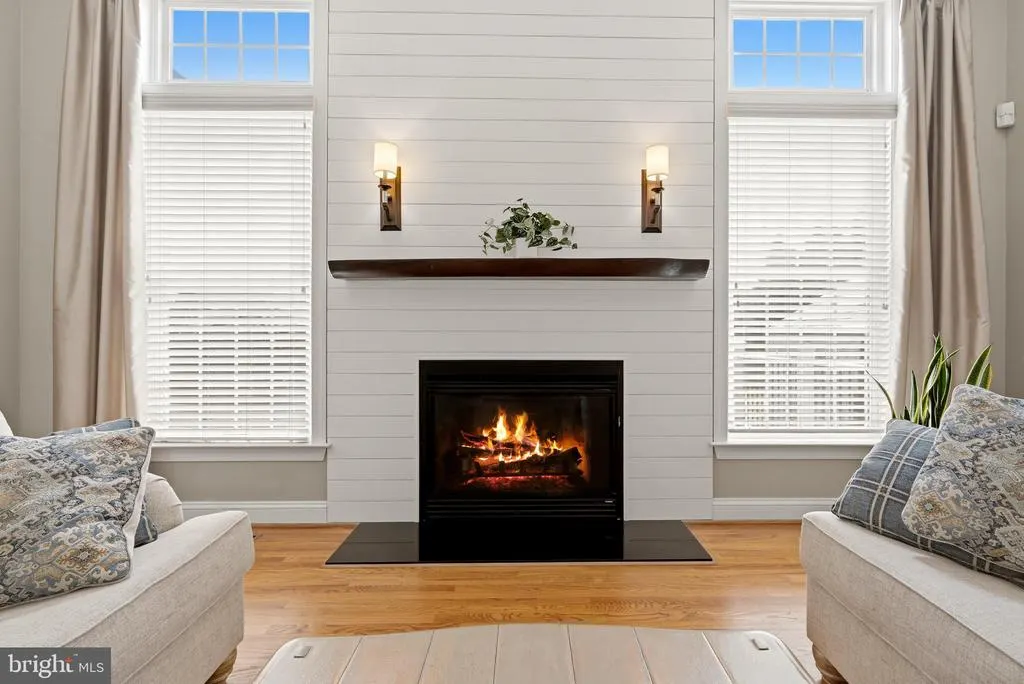
| Fireplace Features | Gas/Propane,Mantel(s),Screen |
| Hot Water | Natural Gas,Tankless |
| Basement (Y/N) | Yes |
| Heating Y/N | Yes |
| Fireplace Y/N | Yes |
| Above Grade Finished Area | 3431 |
| Half Baths | 1 |
| Central Air Y/N | Yes |
| Total Bedrooms | 5 |
| Below Grade Finished Area | 1300 |
| Main Level Bedrooms | 1 |
| Below Grade Finished Area Unit Type | Square Feet |
| LivingAreaSource | Estimated |
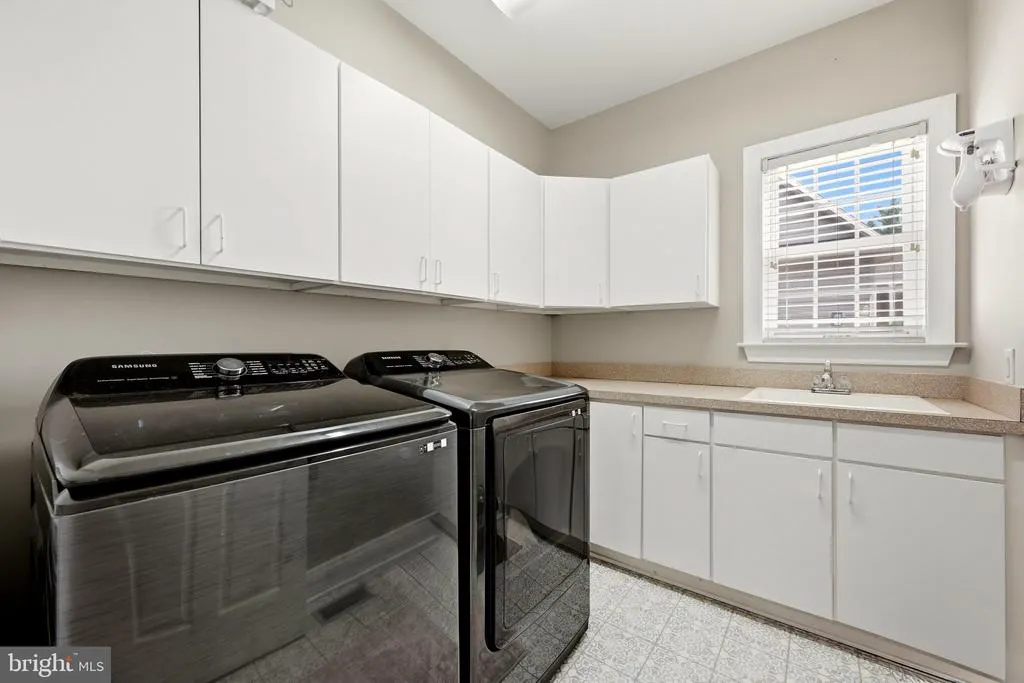
| Laundry Type | Main Floor |
| Below Grade Finished Area Source | Assessor |
| Bedrooms Count All Upper Levels | 4 |
| Bedrooms Count Upper Level 1 | 4 |
| Bathrooms Half Main Level | 1 |
| Bathrooms Full Upper Level 1 | 2 |
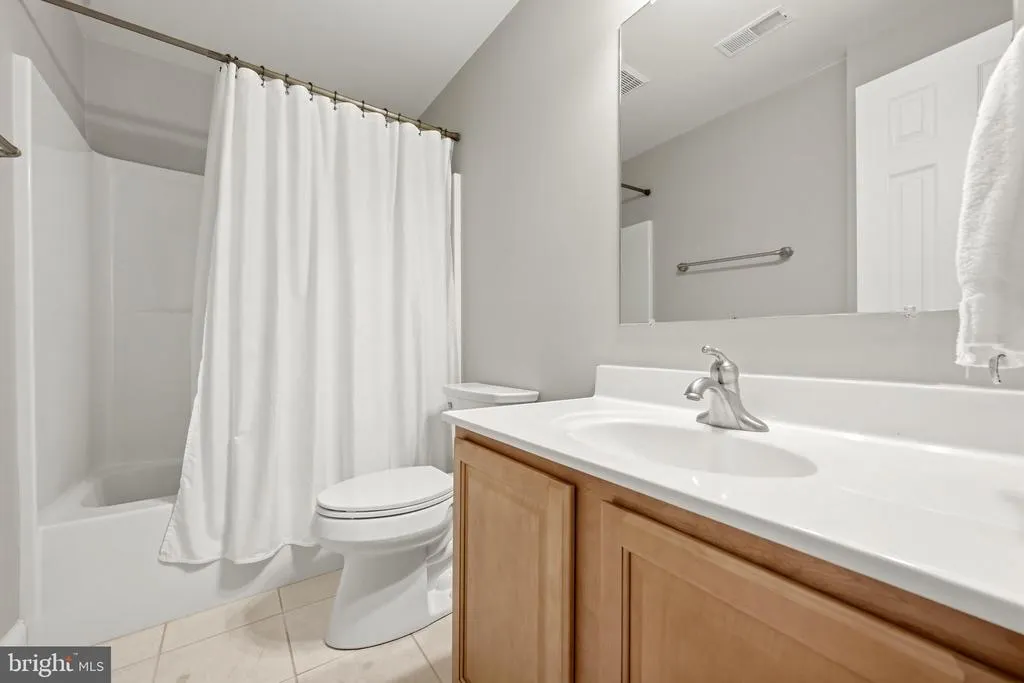
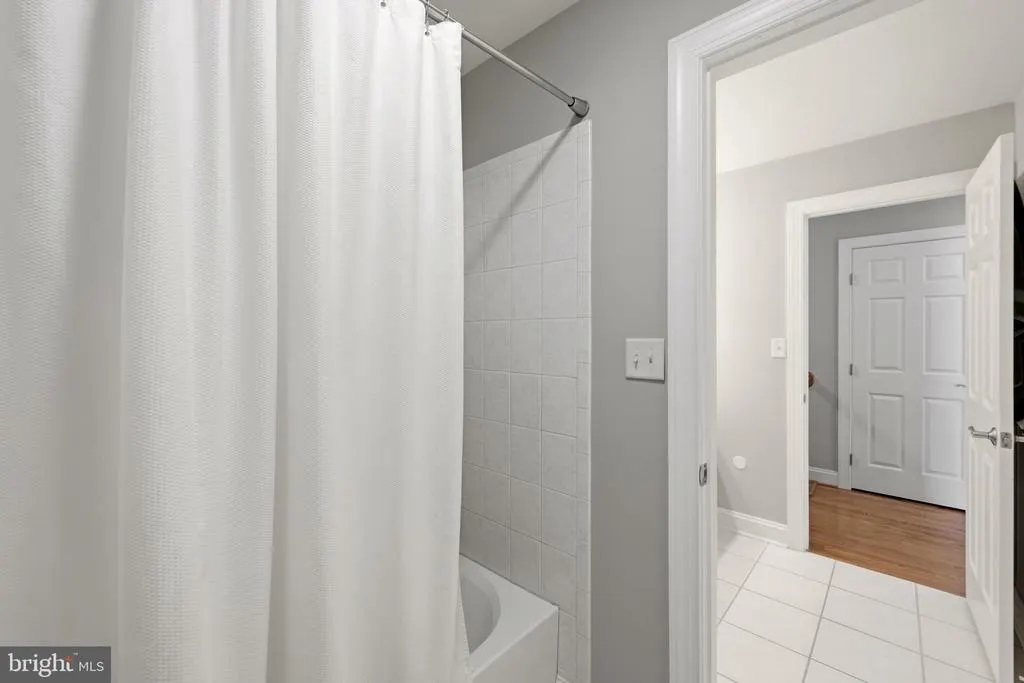
| Bathrooms Full Lower Level 1 | 1 |
| Bathrooms Full All Upper Levels | 2 |
| Bathrooms Full All Lower Levels | 1 |
| Bathrooms Count Upper Level 1 | 2.00 |
| Bathrooms Count Lower Level 1 | 1.00 |
| Bathrooms Count All Upper Levels | 2 |
| Bathrooms Count All Lower Levels | 1 |
| Above Grade Finished Area Source | Estimated |
| Above Grade Finished Area Unit Type | Square Feet |
| Total Baths | 5 |
Exterior Features
| Exterior Amenities | Sidewalks |
|---|---|
| Pool | No Pool |
| Parking Features | Asphalt Driveway,Paved Driveway,Paved Parking |
| Lot Features | Front Yard,Landscaping,No Thru Street,Rear Yard |
| Water Source | Public |
| Total Parking Spaces | 4 |
| Garage Features | Additional Storage Area,Built In,Garage Door Opener,Oversized,Garage - Front Entry,Garage - Rear Entry,Inside Access |
| Type of Parking | Attached Garage,Driveway,Parking Garage |
| Foundation Details | Concrete Perimeter |
| Water View Y/N | No |
| Lot Size Acres | 0.42 |
| Road Surface Type | Black Top |
| Lot Size Source | Estimated |
| Waterfront Y/N | No |
| Door Features | Six Panel |
| Road Responsibility | Public |
| Land Assessed Value | 108000.00 |
| Navigable Water Y/N | No |
| Water Oriented Y/N | No |
| # of Attached Garage Spaces | 2 |
| Parking Garage - # of Spaces | 2 |
Amenities
- Foreclosure
- Views
- Short Sale
- New Construction
- Adult 55+
- Lease To Own
- No HOA Fees
- Furnished
- Primary On Main
- Air Conditioning
- Seller Finance
- Green
- Fixer Upper
- Horse
- Golf
- Fireplace
- Deck
- Garage
- Basement
- Pool
Property vs Single Family Average in 22602
Price
Taxes
Year Built
Visits
 © BRIGHT, All Rights Reserved
