
Price Reduction - Views - Primary on Main - Eco Friendly


















Address
2334 Ash Ruckman Road, Augusta, WV
Price
$ 480,000
Property Attributes
- MLS#WVHS2007864
- TypeSingle Family
- Listing Status ACTIVE
- CountyHAMPSHIRE
- CityAugusta
- Zip26704
- StyleRanch/Rambler
- Year Built2025
- Taxes$ 939
- Price$ 480,000
- Bedrooms4
- Full Bathrooms2
- Half Bathrooms0
- Sqr Footage1852
- Lot Size2.5 Acres
Data Source:
Bright MLS
Property Description
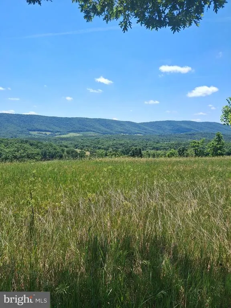
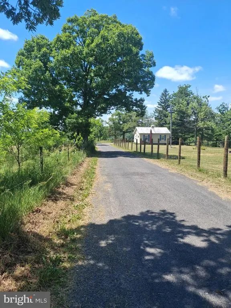
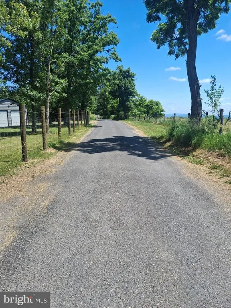
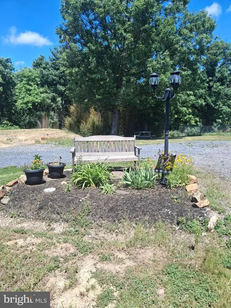
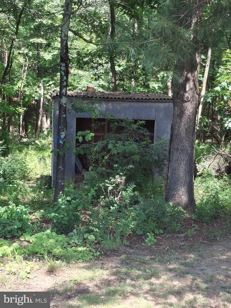
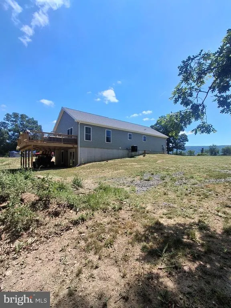
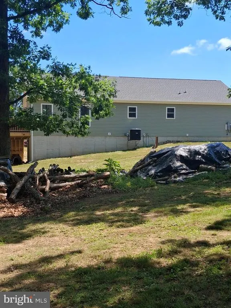
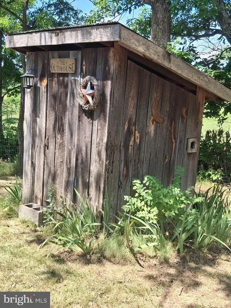
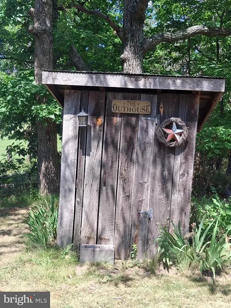
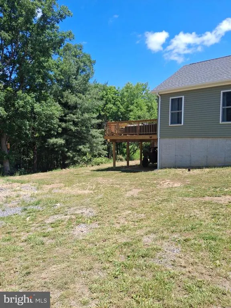
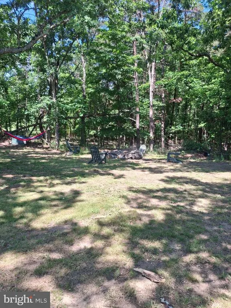
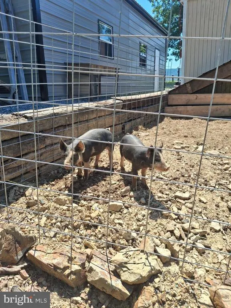
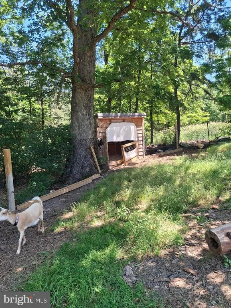
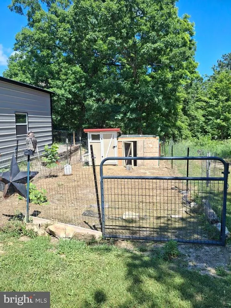
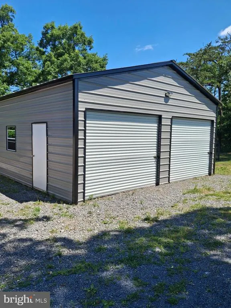
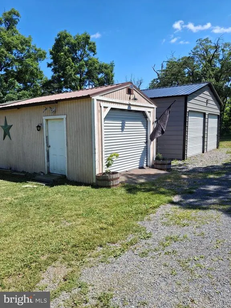
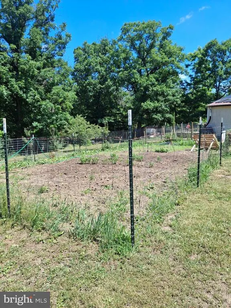
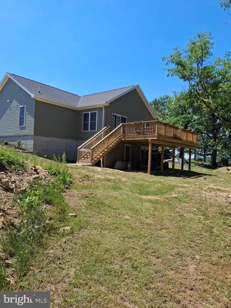
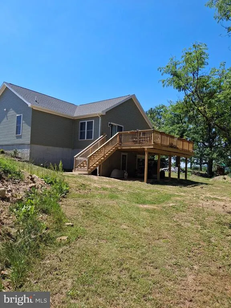
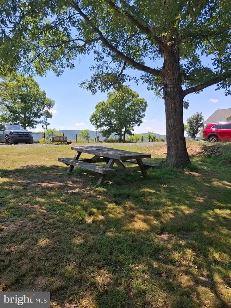
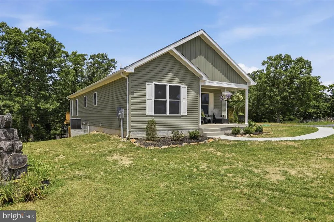
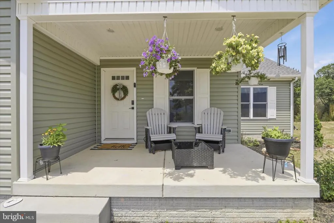
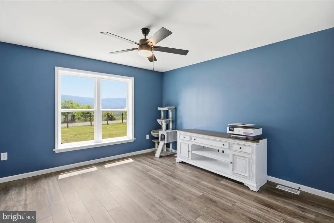
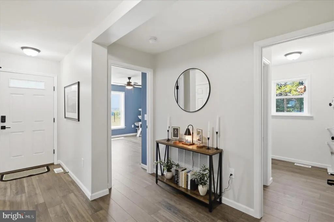
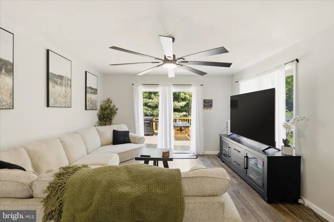
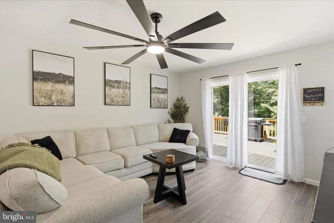
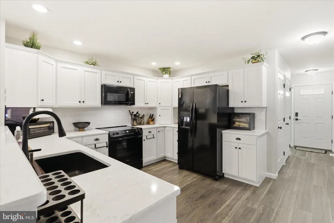
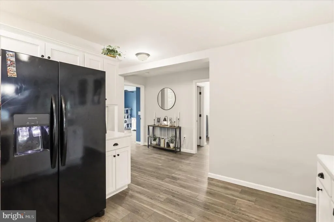
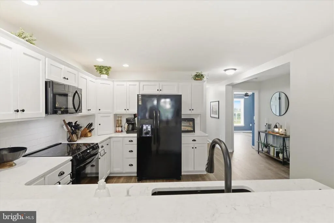
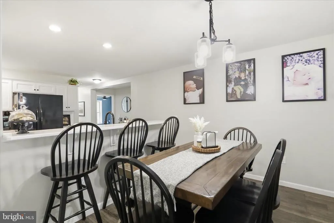
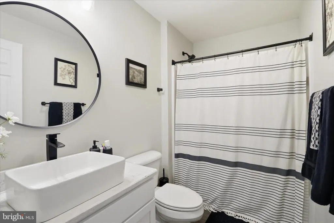
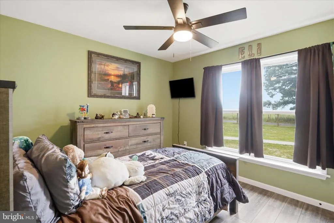
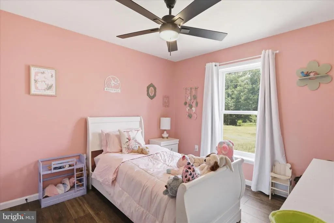
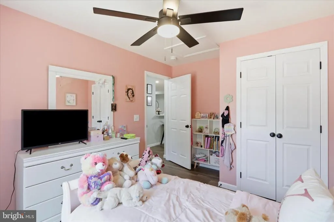
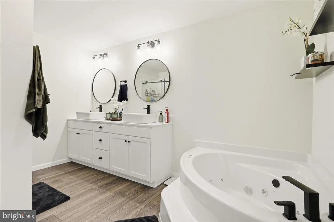
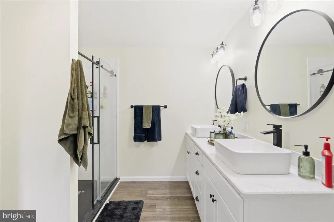
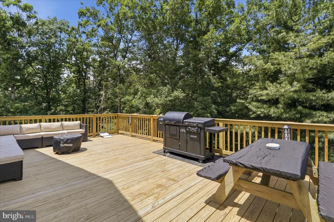
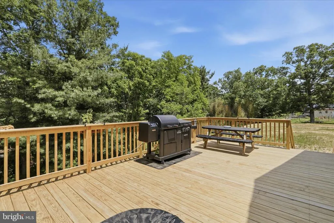
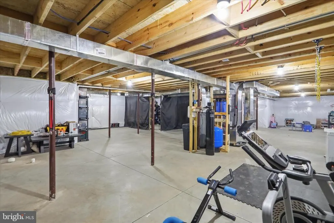
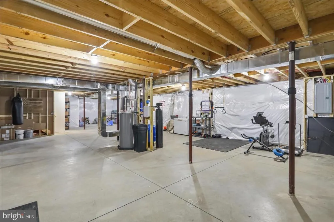
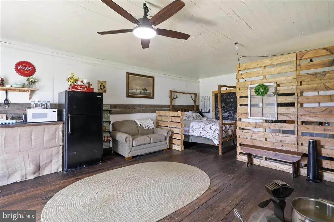
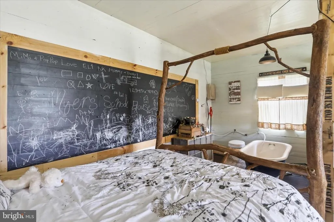
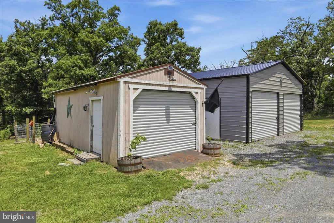
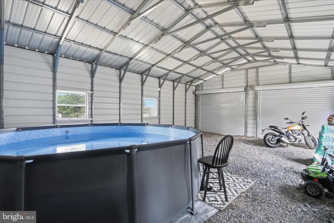
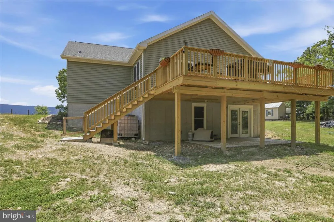
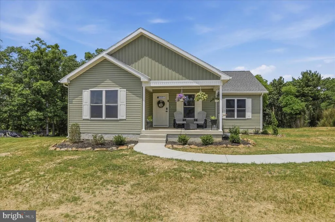
Discover your dream country retreat with this just like new 2025 modular rancher, spanning 1852 sq ft of luxurious living! Nestled on a private 2.5-acre unrestricted parcel with no HOA, this home offers stunning views and backs to serene woods. No need to purchase a mower, seller is leaving like new Cub 60" deck zero turn mower!! The thoughtfully designed layout features 4 generous bedrooms and 2 full bath. Enjoy high-end finishes like granite countertops in the kitchen and baths, energy-efficient appliances, and walk-in closets and ceiling fans. A full, unfinished walk-out basement with roughed-in plumbing provides endless possibilities for expansion. Step outside to an 18x18 deck perfect for entertaining, cook-outs or just sit and enjoy the outdoors. Cozy front porch is a perfect place to sit, take in the views and relax. Don't forget to check out the adorable cabin (once a one-room schoolhouse!)ideal for a guest cottage, studio, or "man cave." Spend evenings with friends around the fire pit. The property also boasts two additional outbuildings (12x24 and 24x36 2-car metal building), fencing for small animals and a garden plot, all mostly perimeter-fenced. Would be a great place to set up your homestead. Located on a less-traveled paved country road, this property is a true gem! Call for your showing appointment today!
| Price History | |
|---|---|
| 6/6/2026 | Listed $525,000 |
| 6/25/2026 | 4$505,000 |
| 7/18/2026 | 2$499,000 |
| 9/21/2026 | 4$480,000 |
General Features
| Living Area | 1852 |
|---|---|
| Sewer | On Site Septic |
| Heating | Heat Pump(s) |
| Cooling | Central A/C,Heat Pump(s) |
| Possession | Settlement |
| Roof | Architectural Shingle |
| Appliances | Built-In Microwave,Dishwasher,Dryer,Icemaker,Refrigerator,Washer,Water Conditioner - Owned,Water Heater |
| Zoning | 101 |
| Garage Spaces | 2.00 |
| Patio/Porch Features | Deck(s),Patio(s),Porch(es) |
| Architectural Style | Ranch/Rambler |
| Security Features | Smoke Detector |
| Construction Materials | Vinyl Siding |
| School District | HAMPSHIRE COUNTY SCHOOLS |
| Year Built | 2025 |
| View | Mountain,Panoramic,Pasture,Scenic Vista |
| Levels | 1 |
| Tax Year | 2025 |
| Ownership | Fee Simple |
| Cool Fuel | Electric |
| Accessibility | None |
| County | HAMPSHIRE |
| New Construction | No |
| Property Type | Residential |
| HOA | No |
| Subdivision Name | NONE AVAILABLE |
| Facing Direction | East |
| Garage Y/N | Yes |
| Water Access Y/N | No |
| Other Structures | Above Grade,Below Grade |
| Full Baths | 2 |
| Status | ACTIVE |
| Directions | GPS will take you right there. From Route 50 take Ford Hill Road Approximately 4 Miles To Right On Loy Road,Follow Road Up To Top Of Hill Stay To Left - Home Will Be 1.4 Miles Back On Your Right. |
| City | AUGUSTA |
| Disclosures | Prop Disclosure |
| Senior Community Y/N | No |
| Lot Size Units | Square Feet |
| Lot Size Square Feet | 108900.00 |
| Tax Assessed Value | 110820.0 |
| Tax Annual Amount | 939.0 |
| Home Warranty Y/N | No |
| Property Condition | Excellent |
| Structure Type | Detached |
| Condo/Coop Association fee Y/N | No |
| Bathrooms Full Main Level | 2 |
| Bathrooms Count Main Level | 2.00 |
| Price Per Sq Ft Total AG | 259.18 |
| Acceptable Financing | Cash,Conventional,FHA,USDA,VA |
| Additional Parcels Y/N | No |
| Historic Y/N | No |
| Vacation Rental Y/N | No |
| Total SQFT | 3704 |
| Location Type | Mountain |
| Builder Name | Professional Home Builders Inc. |
| Standard Status | Active |
| Year Built Source | Estimated |
| Association Recreation Fee | No |
Interior Features
| Interior Amenities | Bathroom - Jetted Tub,Bathroom - Walk-In Shower,Butlers Pantry,Ceiling Fan(s),Entry Level Bedroom,Floor Plan - Open,Pantry,Walk-in Closet(s),Water Treat System |
|---|---|
| Heating Fuel | Electric |
| Basement | Connecting Stairway,Daylight,Partial |
| Flooring | Luxury Vinyl Plank |
| Hot Water | Electric |
| Basement (Y/N) | Yes |
| Heating Y/N | Yes |
| Fireplace Y/N | No |
| Above Grade Finished Area | 1852 |
| Central Air Y/N | Yes |
| Total Bedrooms | 4 |
| Room Type | Living Room,Dining Room,Primary Bedroom,Bedroom 2,Bedroom 3,Bedroom 4,Kitchen,Bathroom 2,Primary Bathroom |
| Main Level Bedrooms | 4 |
| Below Grade Finished Area Unit Type | Square Feet |
| LivingAreaSource | Estimated |
| Laundry Type | Main Floor,Has Laundry |
| Below Grade Unfin Area Units | Square Feet |
| Below Grade Unfin SQFT | 1852 |
| Below Grade Unfin SQFT Source | Estimated |
| Below Grade Finished Area Source | Assessor |
| Above Grade Unfin Area Units | Square Feet |
| Above Grade Unfin SQFT Source | Estimated |
| Above Grade Finished Area Source | Estimated |
| Above Grade Finished Area Unit Type | Square Feet |
| Total Baths | 2 |
Exterior Features
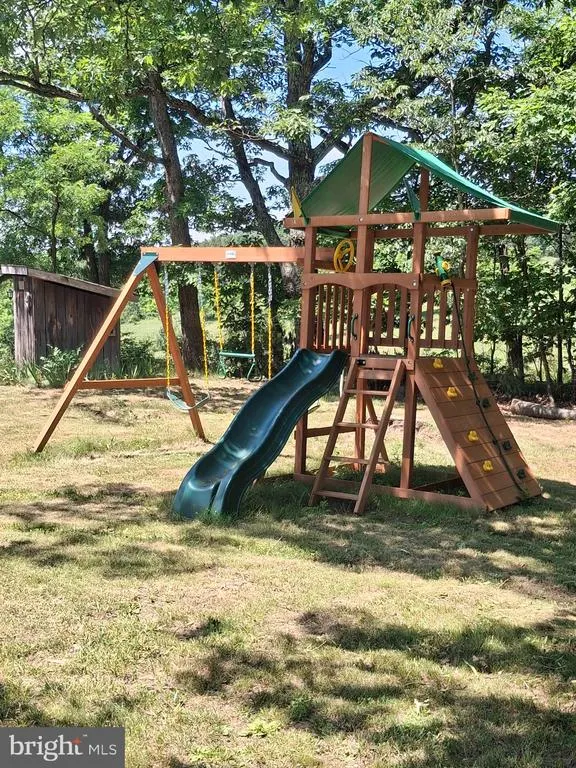
| Exterior Amenities | Outbuilding(s),Secure Storage,Play Equipment |
|---|---|
| Pool | No Pool |
| Fencing | Wire |
| Parking Features | Gravel Driveway |
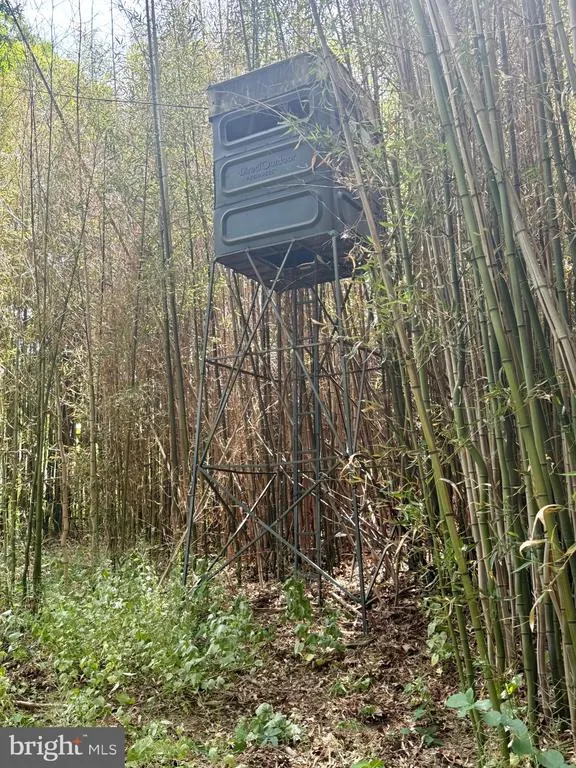
| Lot Features | Backs to Trees,Year Round Access,Unrestricted,Rural,Road Frontage,Private,Partly Wooded,Open,Hunting Available,Corner |
| Water Source | Well |
| Total Parking Spaces | 6 |
| Garage Features | Garage - Front Entry,Garage - Side Entry,Oversized |
| Type of Parking | Detached Garage,Driveway |
| Land Use Code | 004 |
| Foundation Details | Concrete Perimeter |
| Spa | No |
| Water View Y/N | No |
| Lot Size Acres | 2.50 |
| Road Surface Type | Paved |
| Lot Size Source | Assessor |
| Waterfront Y/N | No |
| Road Responsibility | State |
| Land Assessed Value | 29460.00 |
| Navigable Water Y/N | No |
| Water Oriented Y/N | No |
| # of Detached Garage Spaces | 2 |
Room Details
| Room | Dimensions | Level | Flooring | Details |
|---|---|---|---|---|
| Bathroom 2 | Main | Flooring - Luxury Vinyl Plank | ||
| Bedroom 2 | Main | Flooring - Luxury Vinyl Plank | ||
| Bedroom 3 | Main | Flooring - Luxury Vinyl Plank | ||
| Bedroom 4 | Main | Flooring - Luxury Vinyl Plank | ||
| Dining Room | Main | Flooring - Luxury Vinyl Plank | ||
| Kitchen | Main | Flooring - Luxury Vinyl Plank | ||
| Living Room | Main | Flooring - Luxury Vinyl Plank | ||
| Primary Bathroom | Main | Flooring - Luxury Vinyl Plank | ||
| Primary Bedroom | Main | Flooring - Luxury Vinyl Plank |
Amenities
- Foreclosure
- Views
- Short Sale
- New Construction
- Adult 55+
- Lease To Own
- No HOA Fees
- Furnished
- Primary On Main
- Air Conditioning
- Seller Finance
- Green
- Fixer Upper
- Horse
- Golf
- Fireplace
- Deck
- Garage
- Basement
- Pool
Property vs Single Family Average in 26704
Price
Taxes
Year Built
Visits
 © BRIGHT, All Rights Reserved
